

What to expect when buying a CMM in 2026:
Models, pricing ranges, and influencing factorsCoordinate measuring machines vary widely in price because their size, accuracy, throughput, sensors, software and installation requirements can differ substantially. Understanding these variables helps manufacturers compare systems according to the measurement task rather than the initial machine price alone.
What determines the cost of a CMM?
Coordinate measuring machines (CMMs) are precision metrology systems used to verify part dimensions and tolerances with high accuracy. By delivering repeatable, traceable measurements, they help manufacturers reduce scrap, rework, delays, and other quality-related costs.
Investment requirements vary significantly depending on measurement volume, accuracy requirements, sensor technology, software capabilities, and automation needs. Smaller production-ready CMMs typically represent the lowest entry point, while larger bridge and gantry systems designed for demanding applications require substantially greater investment.
A CMM's total investment depends on factors such as machine size, accuracy requirements, throughput goals, sensor technology, software capabilities, automation, installation, training, and ongoing support. Understanding how these variables influence cost helps manufacturers compare systems based on the measurement task and long-term business objectives rather than initial machine price alone.


Key factors influencing CMM cost
-
Larger machines (with wider measuring ranges) need more robust structures and sometimes special installation (e.g. reinforced foundations). Smaller CMMs may cost less but measure only limited part sizes.
-
Tighter tolerances and ultra-high precision significantly increase cost. Achieving better accuracy requires premium components, advanced sensors, and strict environmental stability.
-
Bridge CMMs offer an excellent balance of accuracy and cost. Gantry and horizontal-arm CMMs accommodate very large parts but are more expensive to build and install.
-
Fully automated CNC CMMs (with probe changers, part loaders, etc.) are pricier but strongly boost inspection speed and consistency for high-volume production.
-
Software and sensors influence cost. Advanced software (e.g. ZEISS CALYPSO) and added probes or optical scanning heads raise the price but enable automated routines and complex inspections that add long-term value.
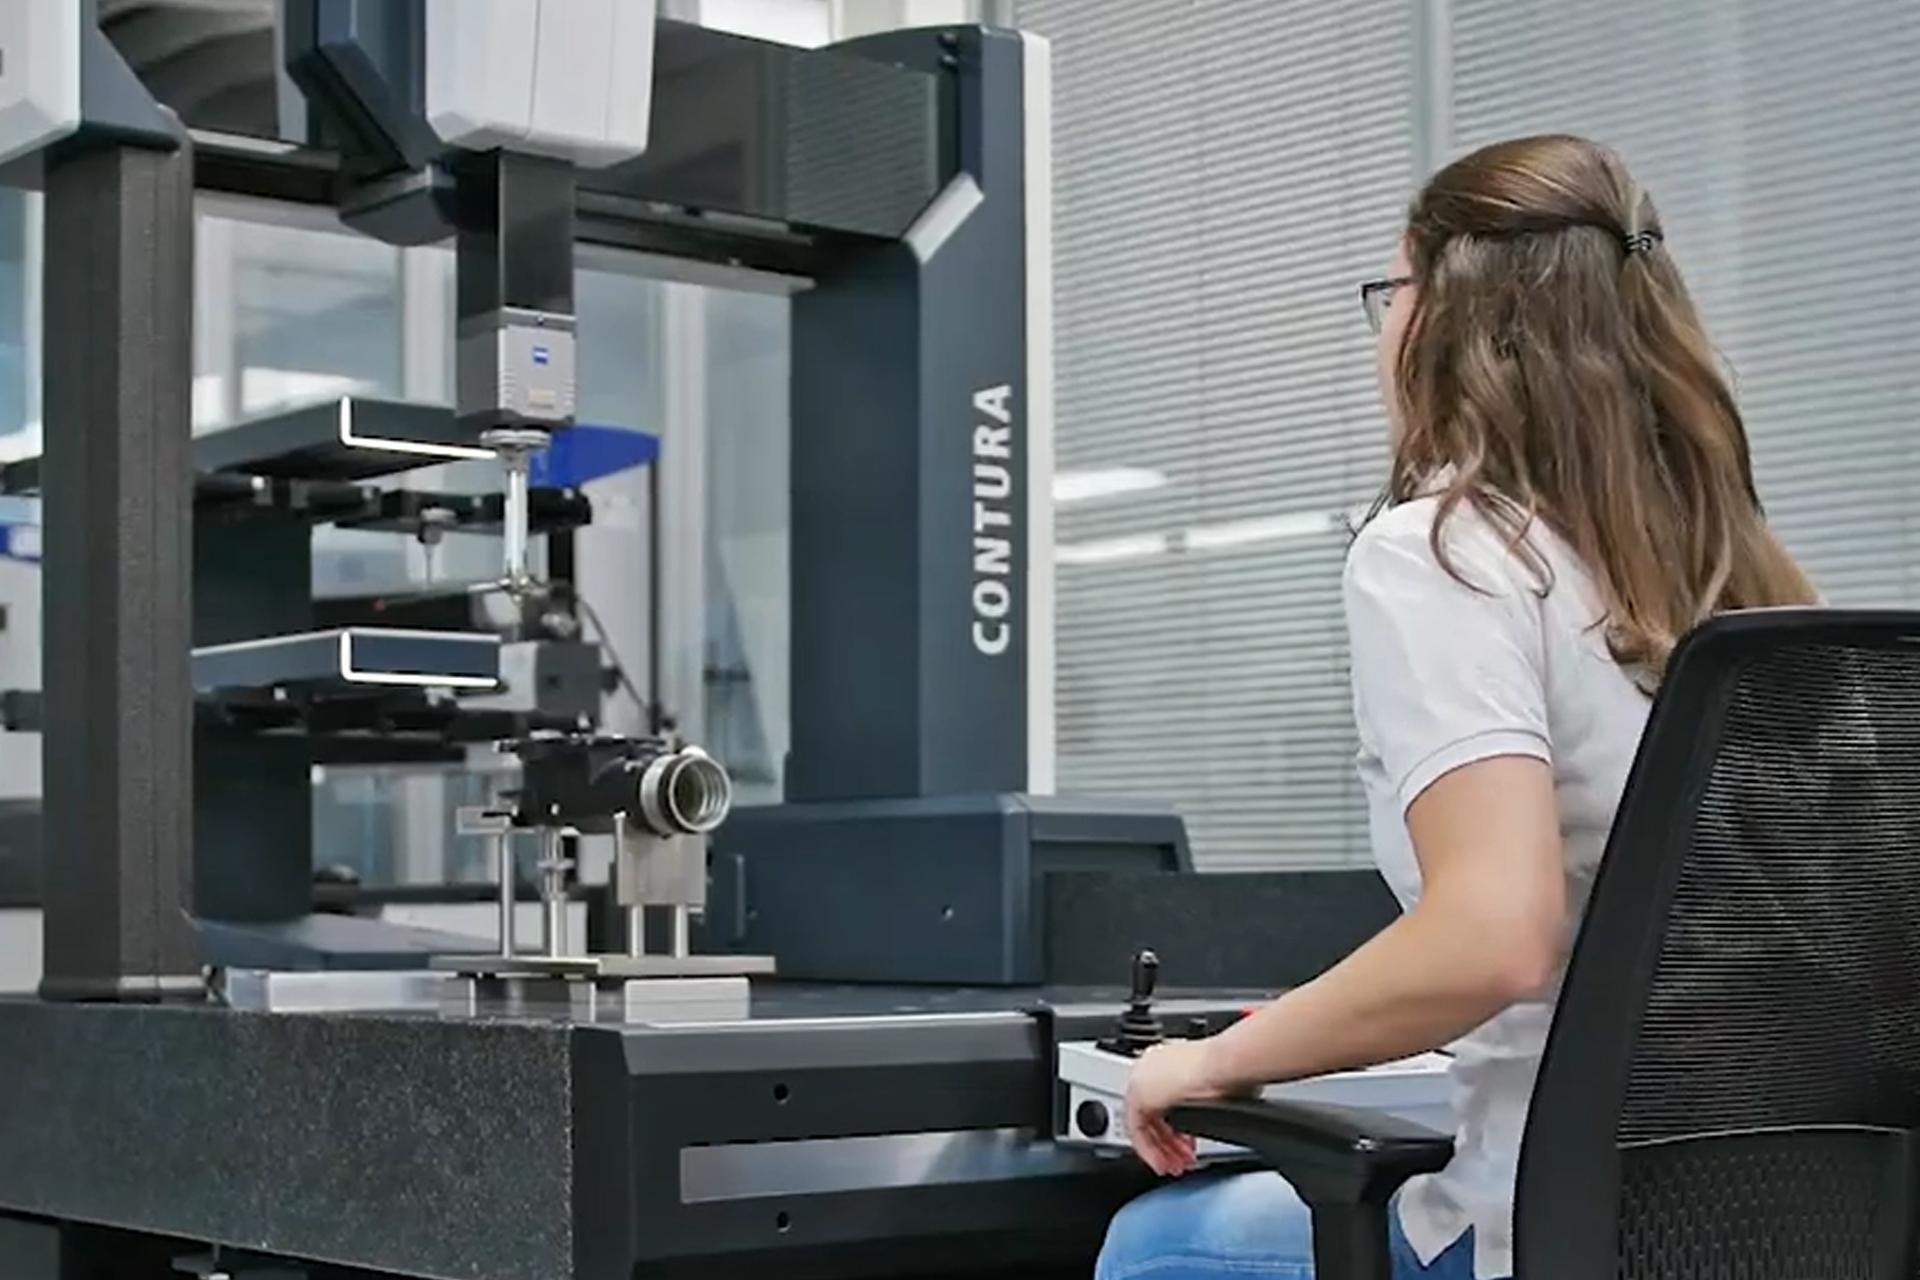

ZEISS CONTURA
A versatile bridge CMM delivering high accuracy and reliability in both quality labs and production areas. This precise CMM supports tactile probing and scanning for varied precision inspection tasks.


ZEISS PRISMO
An ultra-precision bridge CMM that provides exceptional accuracy and stability for larger, tight-tolerance parts. Micrometer-level precision makes it ideal for demanding applications in industries like automotive or aerospace.


ZEISS DuraMax
A compact, shop-floor-ready CMM built for durability and consistent measurements in production environments. Ideal for small components, it brings ZEISS accuracy directly to the shop floor.


ZEISS O-INSPECT
A multi-sensor vision measuring machine (VMM) combining contact probes with optical (vision) measurement. This flexible system can inspect parts with varied features or delicate surfaces using both tactile and non-contact methods.
Trends in CMM technology
Multi-sensor measurement: Tactile and optical sensors on the same CMM allow comprehensive inspection of complex parts in one setup, boosting throughput and data collection.
Shop-floor integration: Rugged CMMs and portable arms are used on manufacturing floors, providing immediate quality feedback and minimizing delays from moving parts to a lab.
Connected quality data: CMMs feed results into digital quality systems (e.g. ZEISS PiWeb) for real-time SPC, centralized analysis, and enterprise-wide traceability.
Automation & usability: More CNC CMMs offer automated measurement routines and user-friendly programming (like guided ZEISS CALYPSO workflows). These benefits boost throughput and allow less-specialized operators to run complex inspections.


ZEISS software and data integration
ZEISS develops advanced software to maximize CMM productivity and quality management. ZEISS CALYPSO supports offline measurement programming, automated GD&T evaluation, and virtual simulation of inspection routines. ZEISS PiWeb aggregates measurement data into centralized dashboards for statistical analysis and process monitoring. Together, these tools turn raw data into actionable insights and ensure efficient, connected quality processes.
Total cost of ownership and ROI
Beyond the purchase price, CMM ownership entails recurring costs. Plan for regular calibration, maintenance, software support, and probe replacements. High-precision machines may also require climate control or special foundations to maintain accuracy, adding to expenses.
Despite these costs, a well-implemented CMM provides strong returns. Automated inspections can dramatically reduce measurement time versus manual methods, accelerating production. CMM precision yields fewer defects, less scrap and rework, and higher first-pass yield. Multi-sensor CMMs can assist in reverse engineering by digitally capturing complex shapes into CAD models. By boosting throughput and ensuring quality, CMMs often offset their costs through efficiency gains and improved quality assurance.
Frequently asked questions
-
Primary cost drivers include machine size, required accuracy, system design, automation level, and included software/sensors. Generally, larger, higher-precision, and more automated CMMs cost more than basic models.
-
Plan for annual calibration, maintenance, software updates, and occasional probe or sensor replacements. These recurring expenses are usually a small fraction of the CMM’s initial price each year.
-
Software (e.g. ZEISS CALYPSO for programming and ZEISS PiWeb for quality data management) significantly extends a CMM’s capabilities, enabling automation, faster inspection programming, advanced GD&T analysis, and enterprise-wide quality monitoring.
-
Probes and sensors determine what features a CMM can measure. Multi-sensor setups (combining various probe types and scanners) let one CMM handle a wider variety of measurements and complex geometries.
-
A used CMM can have a lower purchase price but may come with outdated technology or unclear maintenance history. A new ZEISS CMM offers the latest tech, warranty protection, and reliable support.
-
Account for all lifetime costs: purchase, installation, training, maintenance, software, and any facility modifications for accuracy. Compare this total with the quality and efficiency benefits your CMM provides to judge if the investment is worthwhile.
-
ZEISS CMMs are built to maintain accuracy over many years and can be upgraded with new sensors or automation. With ZEISS CALYPSO and ZEISS PiWeb software enabling automation and data-driven improvements, they help boost yields, reduce scrap, and drive continuous improvement for strong ROI.