

Shop-floor metrology goes mobile:
Why handheld 3D scanners are becoming essential in modern manufacturingManufacturing teams are under constant pressure to tighten quality requirements while reducing inspection time and cost. As parts become more complex and tolerances shrink, production feedback loops must move faster than ever.
Handheld 3D scanners are helping manufacturers bring metrology-grade measurement directly to the shop floor, reducing inspection delays and enabling faster responses to quality issues.
From fixed inspection rooms to flexible metrology
Once considered niche tools, handheld 3D scanners are now widely used across quality assurance, inspection, and product development. They support dimensional inspection, defect detection, and reverse engineering without relocating parts, shifting inspection closer to production.
Manufacturing is steadily shifting away from inspection workflows that depend entirely on stationary systems. The driver is operational efficiency: reducing downtime, shortening feedback loops, and inspecting parts where they are produced.
Traditional coordinate measuring machine workflows often require parts to be transported, queued, and fixtured before inspection begins. Handheld 3D scanners reverse this process. Inspection can take place on-site, reducing handling risk for large or fragile components and enabling in-process checks without disrupting the production flow.
What’s driving adoption
|
Factor |
Impact |
|---|---|
|
Accuracy improvements |
Metrology grade performance in portable systems |
|
Cost reduction |
Lower total cost of ownership |
|
Quality systems |
Reduced training and faster operator adoption |
|
Software integration |
Direct alignment with CAD and quality workflows |
Advances in laser technology, optics, and software have transformed handheld scanners into reliable production tools. Many systems now offer streamlined setup and integrated analysis, supporting consistent results with minimal downtime.
Adoption across manufacturing sectors
Handheld 3D scanners are being adopted across industries at different rates, but use cases are converging around a common goal: faster, portable, and responsive inspection.


Core technologies behind handheld 3D scanning
Modern handheld 3D scanners rely on non contact optical measurement rather than physical probing.
Laser triangulation systems project laser lines onto a surface while cameras calculate distances through triangulation. Structured light systems project patterned illumination and analyze how those patterns deform to reconstruct complex geometry.
These technologies enable accurate capture of:
- Sharp edges and fine details
- Curved and freeform surfaces
- Textured or complex geometries
Advanced laser-based systems improve performance on reflective surfaces and reduce sensitivity to ambient lighting conditions.


Accuracy under real production conditions
For many applications, handheld 3D scanners now deliver accuracy suitable for production inspection, reverse engineering, and product development. Performance depends on both single-scan accuracy and volumetric accuracy when multiple scans are combined.
Environmental conditions still play a role. Temperature variation, lighting, surface finish, and operator technique all influence measurement quality. Consistent calibration routines and standardized scanning practices are essential for reliable results on the shop floor.


High-speed data capture and real-time feedback
For many applications, handheld 3D scanners now deliver accuracy suitable for production inspection, reverse engineering, and product development. Performance depends on both single-scan accuracy and volumetric accuracy when multiple scans are combined.
Environmental conditions still play a role. Temperature variation, lighting, surface finish, and operator technique all influence measurement quality. Consistent calibration routines and standardized scanning practices are essential for reliable results on the shop floor.
Practical advantages for quality and inspection teams
Handheld 3D scanners enable non contact inspection, eliminating the risk of surface damage associated with contact based tools. Rather than capturing isolated points, scanners collect full surface data that can reveal issues traditional methods may miss.
For quality teams, this translates to:
- Faster inspection cycles
- Fewer fixtures and gauges
- Reduced part handling
- More consistent results across operators
Shorter inspection times reduce bottlenecks and support higher throughput without compromising confidence in quality.
Product development and reverse engineering
Handheld 3D scanning also plays an increasingly important role in product development. Engineers can capture physical geometry directly at the workbench and compare scan data to CAD models earlier in the design cycle, reducing iteration time and accelerating validation.
Reverse engineering workflows benefit as well. Complex geometries, legacy components, and undocumented parts can be digitized and converted into usable CAD data for redesign, replacement, or documentation.
Integrating scan data into digital workflows
|
Platform type |
Function |
|---|---|
|
CAD systems |
Model comparison and updates |
|
PLM software |
Data management and version control |
|
Quality systems |
Inspection results and reporting |
ZEISS handheld 3D scanning solutions support these workflows by connecting scan data directly to downstream inspection, reporting, and digital quality processes,making scanning part of an integrated system rather than a standalone step.
Handheld 3D scanners and traditional CMMs
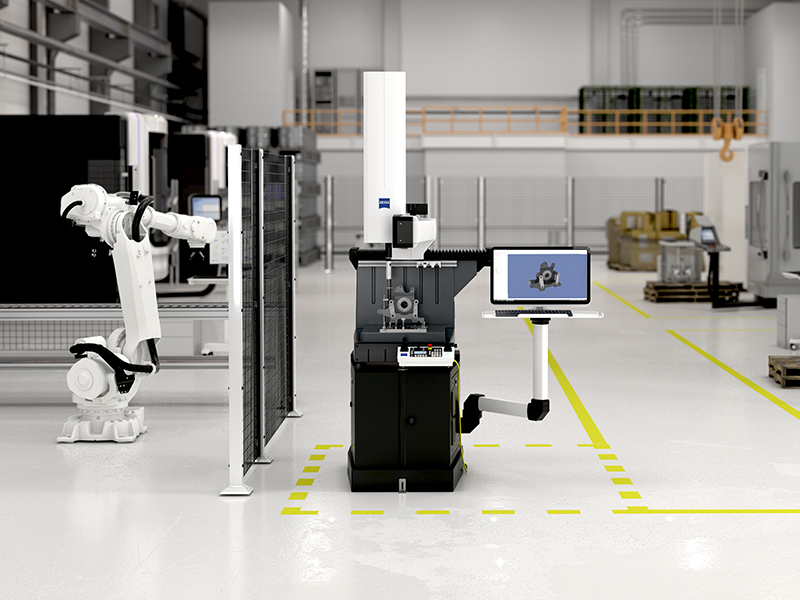
Handheld 3D scanners and coordinate measuring machines serve different but complementary roles in modern manufacturing. Many manufacturers use both technologies, selecting the best approach based on part size, inspection requirements, production environment, and measurement objectives.


What to consider before adopting handheld 3D scanning
Before selecting a handheld 3D scanner, manufacturers should evaluate how the technology fits their specific workflows.
Key considerations include:
- Accuracy requirements relative to tolerance and measurement volume
- Environmental conditions on the shop floor
- Software compatibility with existing CAD, PLM, and quality systems
- Training, calibration routines, and total cost of ownership
Aligning scanner capability with real operational needs is critical for achieving a strong return on investment.
As handheld 3D scanners become an increasingly important part of modern quality processes, selecting the right solution helps manufacturers bring accurate measurement closer to production, shorten feedback loops, reduce inspection bottlenecks, and maintain confidence in quality as manufacturing complexity continues to increase.
Frequently asked questions
-
They allow inspection to happen directly on the production floor rather than in a separate metrology room. By capturing full-surface measurement data on-site, teams can identify deviations earlier, reduce handling risk, and respond before defects move downstream.
-
Handheld scanners complement fixed systems rather than replace them. They are often more practical for complex geometries, tight or difficult-to-reach areas, or on site inspection, while CMMs remain essential for certain high precision measurements.
-
Accuracy depends on the scanning technology, calibration routines, environment, and operator technique. When properly used, handheld scanners provide reliable measurement data for many production and development applications.
-
Non contact scanning eliminates physical probing, removes the risk of surface damage, and captures dense surface data rather than isolated points. This improves defect detection while reducing setup time and fixture requirements.
-
They enable rapid capture of physical geometry and faster comparison to CAD models, accelerating design validation. For reverse engineering, they digitize existing parts even when drawings are incomplete or unavailable.
-
Handheld 3D scanners enable manufacturers to perform inspection closer to production without moving parts to a dedicated measurement room. This supports faster feedback loops, reduces part handling, and allows quality teams to identify issues earlier in the manufacturing process.
-
Handheld 3D scanners are commonly used for large components, complex geometries, freeform surfaces, and parts that are difficult to transport. They can also be effective when manufacturers need full-surface measurement data rather than measurements taken from a limited number of discrete points.
-
Many handheld 3D scanning workflows support integration with CAD, PLM, and quality management systems. This allows scan data to be used for model comparison, inspection reporting, reverse engineering, and broader digital quality processes, helping connect measurement activities to downstream manufacturing workflows.