Aerospace scene with rocket, aircraft, helicopter, air taxi, and satellite on a runway.
ZEISS Aerospace Solutions

Quality assurance at all altitudes

From certification to confidence
ZEISS offers a range of tactile, optical, X-ray, and microscopy solutions. These provide in-depth insight for meeting all aerospace quality demands. Powerful software tools enable data collection, analysis, and reporting.

Confidence at every altitude

Empowering the aerospace industry with a comprehensive portfolio of tactile, optical, multisensor, X-ray, and industrial microscopy systems, these systems measure and inspect complex geometries and safety-critical components, from aircraft structures to space-bound systems. With trusted technology, seamless automation, and a comprehensive service offering, ZEISS helps manufacturers accelerate innovation, reduce risk, and build the future of flight with confidence. 

Our ZEISS Quality Software transforms measurement data into actionable insights, supporting prototyping, certification, serial production, and in-service inspection with clarity and repeatability from research and development (R&D) through maintenance, repair, and overhaul (MRO).

Advanced metrology, inspection and quality assurance solutions for the aerospace industry

Close-up of a jet engine with glowing digital turbine overlay.

Jet engine

Quality assurance for aircraft engine components

From turbine blades and casings to complex assemblies, advanced quality assurance solutions help manufacturers improve process control, reduce defects, and achieve the accuracy required for high-performance aircraft engines.

Passenger aircraft on a runway with digital fuselage and engine overlay.

Aircraft

Quality assurance across complex aircraft structures, systems, and interiors

From complex structures and assemblies to onboard systems and interiors, advanced metrology and quality assurance solutions help manufacturers improve production efficiency, reduce defects, and ensure compliance within a highly regulated industry.

Helicopter on an airport apron with highlighted rotor system overlay

Helicopter

Quality assurance of rotorcraft

Reliable measurement and quality assurance solutions support the production of helicopter airframes, rotor systems, and safety-critical components, helping manufacturers meet rigorous industry requirements.

Aircraft and helicopter in a hangar with digital metrology overlays.

Aerospace testing

Quality assurance from coupon testing to full-scale structural analysis

From material characterization and component validation to full-scale structural testing, advanced measurement solutions help manufacturers assess performance, validate designs, and ensure compliance throughout the aerospace development and certification process.

Satellite in orbit above the Earth with glowing digital inspection overlay.

Space

Quality assurance and manufacturing precision for space applications

Advanced measurement and quality assurance technologies support the manufacture of satellites, launch vehicles, and critical components while minimizing risk and maximizing performance.

Advancing aerospace precision

Electric air taxi on an airport apron with  highlighted propulsion system overlay

eVTOL

Shaping the future of advanced air mobility (AAM)

As eVTOLs move from development to production, precision measurement and quality assurance technologies help verify lightweight structures, battery systems, and innovative propulsion designs.

Turbine blade rising from powder with digital mesh visualization.

Additive manufacturing

High‑precision additive manufacturing quality Control

Ensure consistent additive manufacturing quality across every manufacturing step, from parameter development to process qualification. Our comprehensive metrology portfolio delivers precise material analysis, powder integrity checks, distortion measurement, and surface inspection.

Download


Trends & highlights

  • Automation

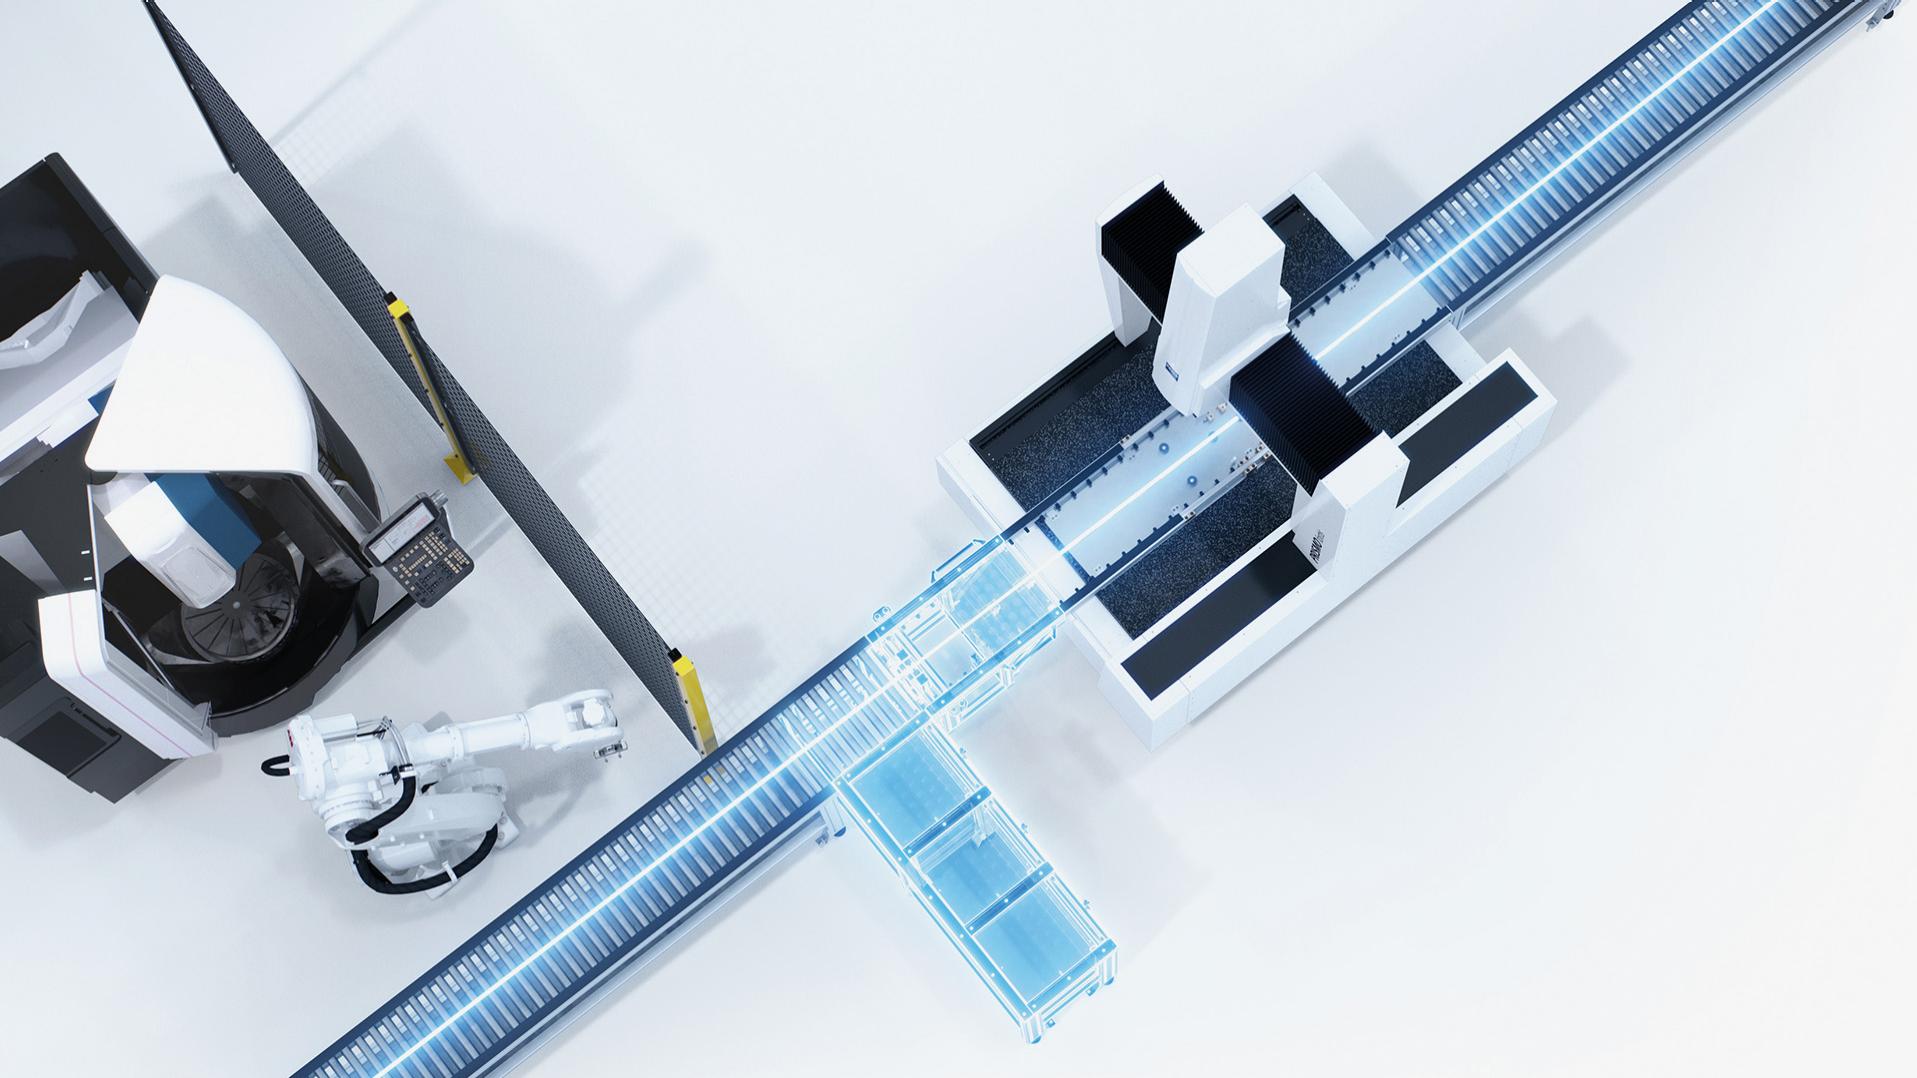
    Transform quality inspection with automation solutions

    From local measurement, maintenance, and repair to precision calibration services, our global network is committed to keeping your operation running smoothly. Furthermore, benefit from our tailored solutions, including system modernization (retrofits) and productivity enhancements (accessories), as well as monitoring and analysis services, to maximize the efficiency and productivity of your ZEISS systems. Finally, we encourage you to explore our training programs to boost productivity and optimize production.

  • Digitalization

    From precision analysis to data management with innovative software

    At the forefront of precision metrology analysis and data management, we offer innovative software solutions designed to optimize your manufacturing and production efficiency. Explore how we harness the power of AI to enhance workflows in microscopy, develop tailored AI models for automated defect detection, and provide global quality data reporting that delivers comprehensive analytics and insights.

  • Innovations

    Technology and insights that are shaping the future of quality assurance

    Explore the exciting trends in metrology, innovative industry breakthroughs, and uplifting success stories that are transforming the measurement landscape today. Plus, dive into the future of quality assurance with ZEISS Quality Insights, our informative newsletter filled with exclusive updates. Discover how industries are optimizing processes, enhancing precision, and achieving measurable success.

  • Sustainability

    Mastering decarbonization together

    Shaping a sustainable future with precision metrology systems and software that optimize processes and reduce resource consumption. This is where innovation meets sustainability. We invite you to discover how our quality assurance solutions are driving decarbonization across industries such as new energy vehicles, power and energy, and aerospace with information, comprehensive reports, and downloadable resources that reflect our unwavering commitment to environmental stewardship, social responsibility, and transparency in our practices.

  • Truly global

    Extensive service and support for every metrology challenge

    From local measurement, maintenance, and repair to precision calibration services, our global network is committed to keeping your operation running smoothly. Furthermore, benefit from our tailored solutions, including system modernization (retrofits) and productivity enhancements (accessories), as well as monitoring and analysis services, to maximize the efficiency and productivity of your ZEISS systems. Finally, we encourage you to explore our training programs aimed at boosting productivity and optimizing production.

Contact us

Would you like to learn more about our solutions for industries? We are happy to provide more information or a demo.

Do you need more information?

Get in touch with us. Our experts will get back to you.

Form is loading...

/ 4
Next Step:
  • Interest Inquiry
  • Personal Details
  • Company Details

If you want to have more information on data processing at ZEISS please refer to our data privacy notice.