Siemens Energy: The hidden chamber of gas turbines
How digital quality data is transforming manufacturing

As AI applications and data centers drive global electricity demand to record levels, flexible gas turbines are playing an increasingly important role in maintaining grid stability. At its site in Trollhättan, Sweden, Siemens Energy manufactures combustion chambers for these turbines, highly engineered components that perform reliably under extreme temperatures and operating conditions.
To meet growing demand while maintaining the highest quality standards, Siemens Energy has transformed its inspection processes with automated 3D metrology and digital quality management from ZEISS. Today, comprehensive measurement data supports faster inspections, greater process transparency, and informed decision-making across manufacturing and service operations.


A center of excellence for combustion chambers
Trollhättan serves as Siemens Energy's center of excellence for medium-sized combustion chambers, including those used in the widely deployed SGT-800 gas turbine. As one of the turbine's most critical components, the combustion chamber directly influences efficiency, emissions, and operational reliability.
Its manufacturing involves multiple forming, welding, assembly, and heat-treatment processes. Even minor dimensional deviations can affect downstream assembly and long-term performance, making reliable quality assurance essential.
"We inspect every combustion chamber before it leaves our site," says Jonas Göthberg, Metrology Technician at Siemens Energy. "We verify dimensions, GD&T characteristics, surface conditions, and freeform geometries to ensure every component meets specification."


Detecting deviations before they become problems
To verify dimensional accuracy throughout production and before delivery, Siemens Energy relies on ZEISS ScanBox 6135 equipped with an ATOS 5X sensor. The automated optical 3D measuring machine captures complete surface data, enabling deviations to be identified early and supporting continuous process improvement.
Unlike traditional measurement methods that evaluate selected points and features, the system creates a complete digital twin of each component. This allows Siemens Energy to assess dimensions, GD&T characteristics, surface deviations, and freeform geometries within a single workflow, providing a comprehensive understanding of part quality. Standardized inspection programs and virtual planning capabilities ensure consistent measurement processes across a wide range of components while reducing setup effort on the shop floor.


Turning measurement data into actionable insights
The value of measurement data extends far beyond inspection. At Siemens Energy, 3D scan data helps teams identify deviations earlier and gain deeper insight into manufacturing performance. With ZEISS INSPECT, scan data can be compared directly with CAD models and visualized across the entire component.
"With a traditional measurement report, you mainly get numbers," says Göthberg. "With ZEISS INSPECT, we can visualize the entire part and immediately understand how it differs from the nominal geometry. That gives us a much deeper understanding of what is happening in production and helps us make better decisions."


"After careful consideration, we knew ZEISS ScanBox was the optimal solution for us. We manufacture everything from smaller parts to large assemblies with complex geometries. We needed a solution capable of handling this variety while delivering fast, reliable, and repeatable results.“
Jonas Göthberg
Metrology Technician at Siemens Energy
Faster inspections, greater confidence
The introduction of automated 3D inspection has significantly improved both productivity and confidence in measurement results. “For our largest combustion chambers, the inspection time has been reduced from approximately four hours to just two hours,” says Göthberg. “At the same time, the operator is free to focus on other tasks while ZEISS ScanBox performs the measurement automatically.”


"In the past, if we received a result that didn't look right, we sometimes had to measure the part again to verify it. Today, we trust the results. That gives us much greater confidence when making quality decisions and allows us to move much faster.“
Idha Wiklund
Head of Quality Management at Siemens Energy


ZEISS PiWeb: Connecting quality data across the organization
To make quality information accessible across the organization, Siemens Energy uses ZEISS PiWeb as a central platform. "ZEISS PiWeb gives us a new way of working with measurement data," says Göthberg. "We can track important characteristics over time, understand the effects of production changes, and make decisions based on real data."
The platform also supports collaboration between sites, allowing quality information generated in Trollhättan to be shared with colleagues in Finspång before final turbine assembly.


Looking beyond production
What started as a solution for final inspection has evolved into a strategic tool that supports the entire lifecycle of a combustion chamber. ZEISS ScanBox is also used in Siemens Energy's maintenance, repair, and overhaul operations. Returned combustion chambers are inspected to assess wear, evaluate component condition, and determine whether repair or replacement is required.
"We originally invested in ZEISS ScanBox for final inspection," says Göthberg. "Today, we use it much more broadly. The measurement data helps us understand not only what happens during production, but also how components perform over time."


Quality data as a strategic asset
By combining automated 3D inspection, digital twins, and centralized quality data management, Siemens Energy has established a more data-driven approach to quality assurance. "The ZEISS solutions have become an important part of our quality strategy," concludes Wiklund. "As demand continues to grow, we are expanding our inspection capabilities and making greater use of digital quality data across production."
For Siemens Energy, quality data has evolved from a verification tool into a foundation for continuous improvement throughout the entire lifecycle of a combustion chamber.
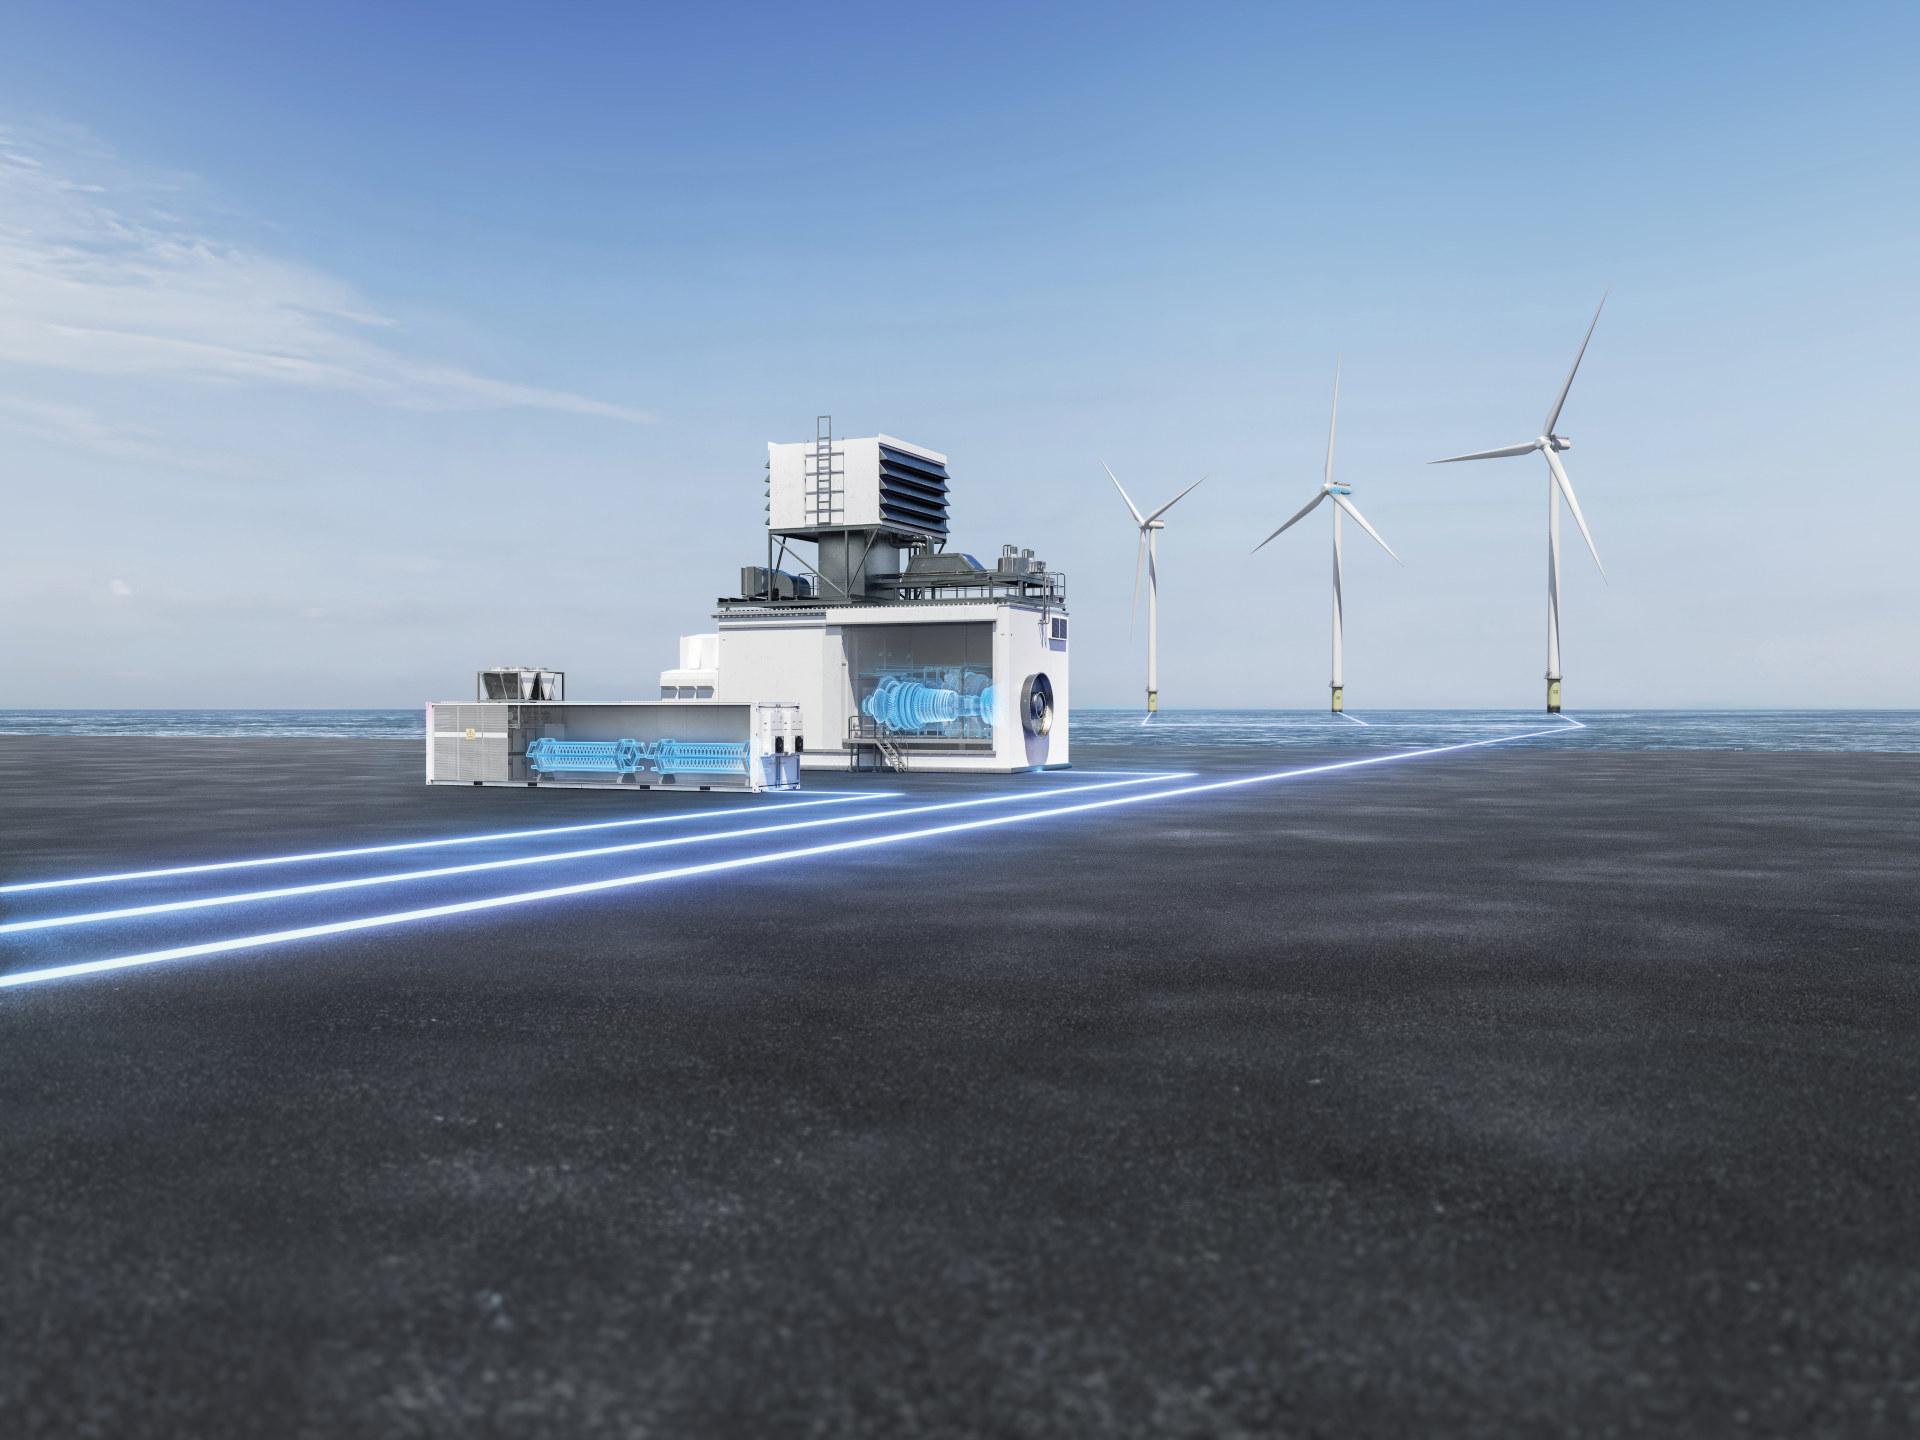

Fueling the future
The future of power generation depends on reliable, high-performance turbine components. From turbine blades and coatings to inspection and maintenance processes, precision measurement data helps manufacturers meet demanding requirements today while preparing for future technologies. Learn how ZEISS quality solutions support the next generation of gas turbines.