ZEISS INRADIA 3D brings computed tomography into the rhythm of high-volume production
New in-line CT solution combines high speed inspection with automated component handling and AI-powered analysisWith ZEISS INRADIA 3D, ZEISS is introducing a new solution for automated in-line computed tomography. The system was developed specifically for the requirements of industrial mass production and enables fast, non-destructive inspection of complex internal component structures directly within the production process. A novel CT architecture, automated component handling, and AI-supported analysis lay the foundation for reliable quality decisions at high production speeds. When inspecting prismatic battery cells, ZEISS INRADIA 3D achieves a throughput of up to ten components per minute.


Innovative CT architecture for high-speed inspection
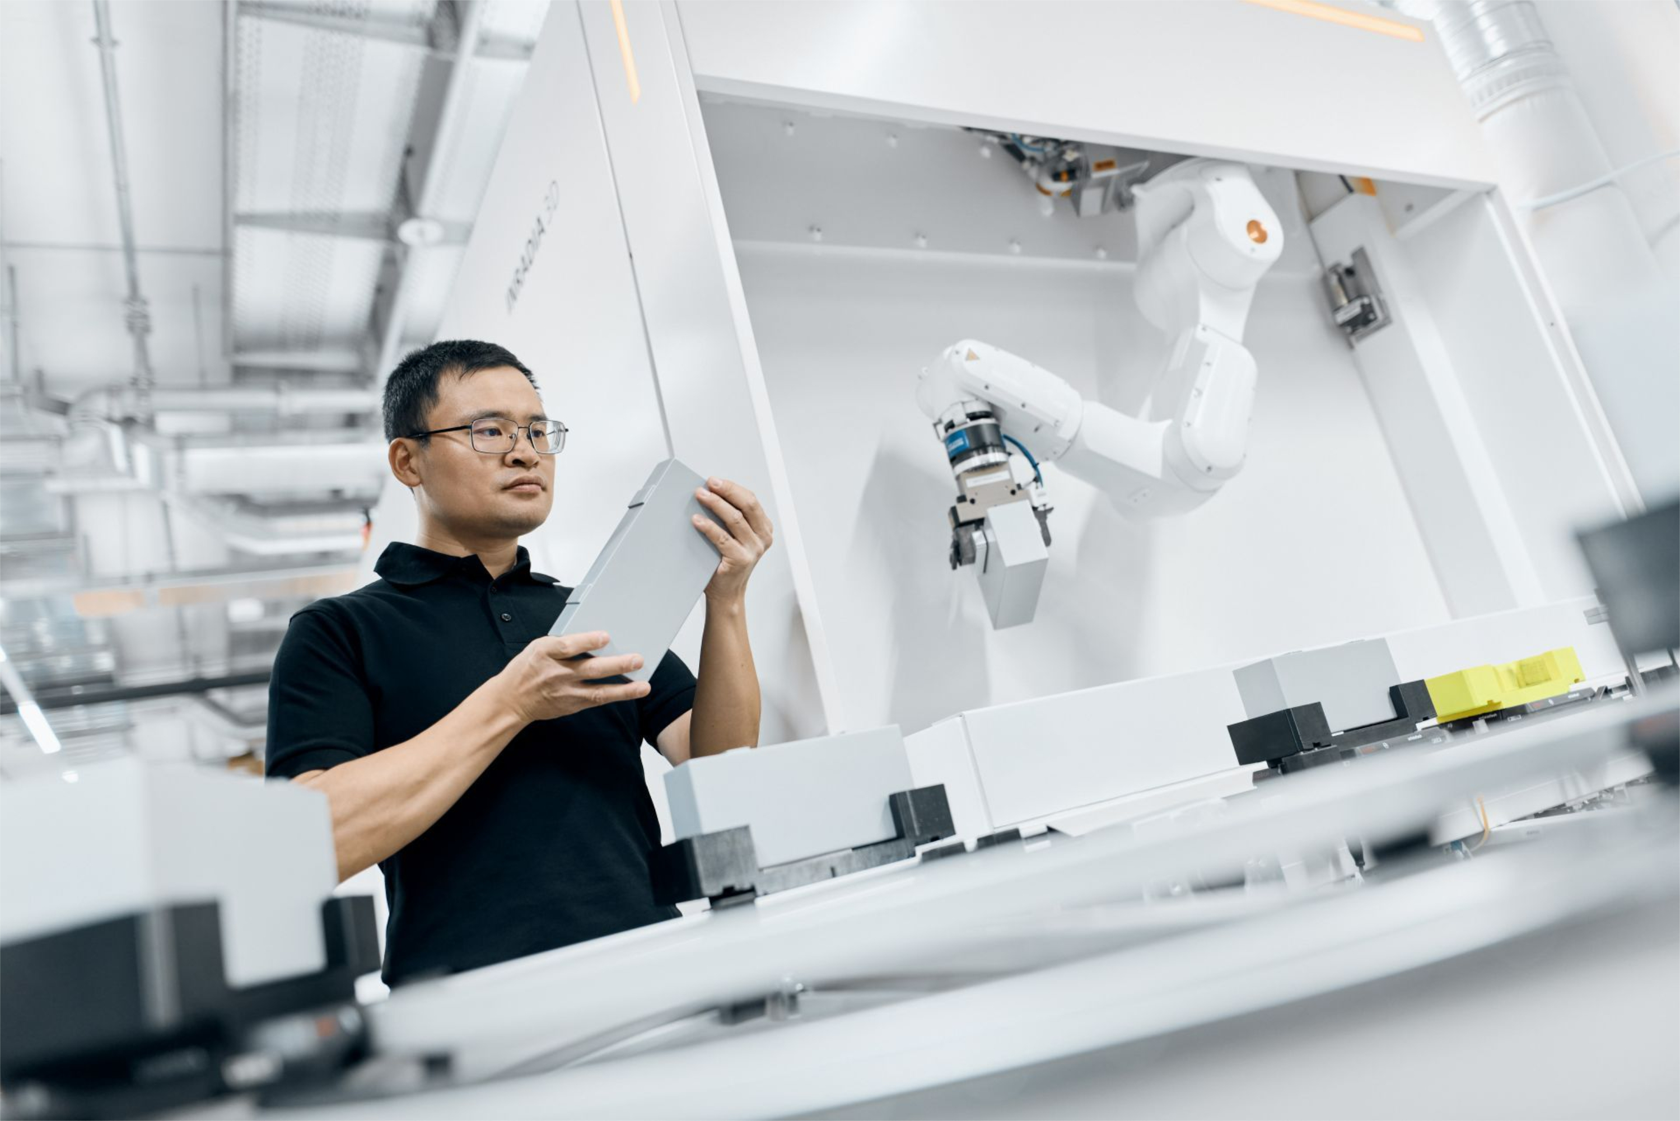
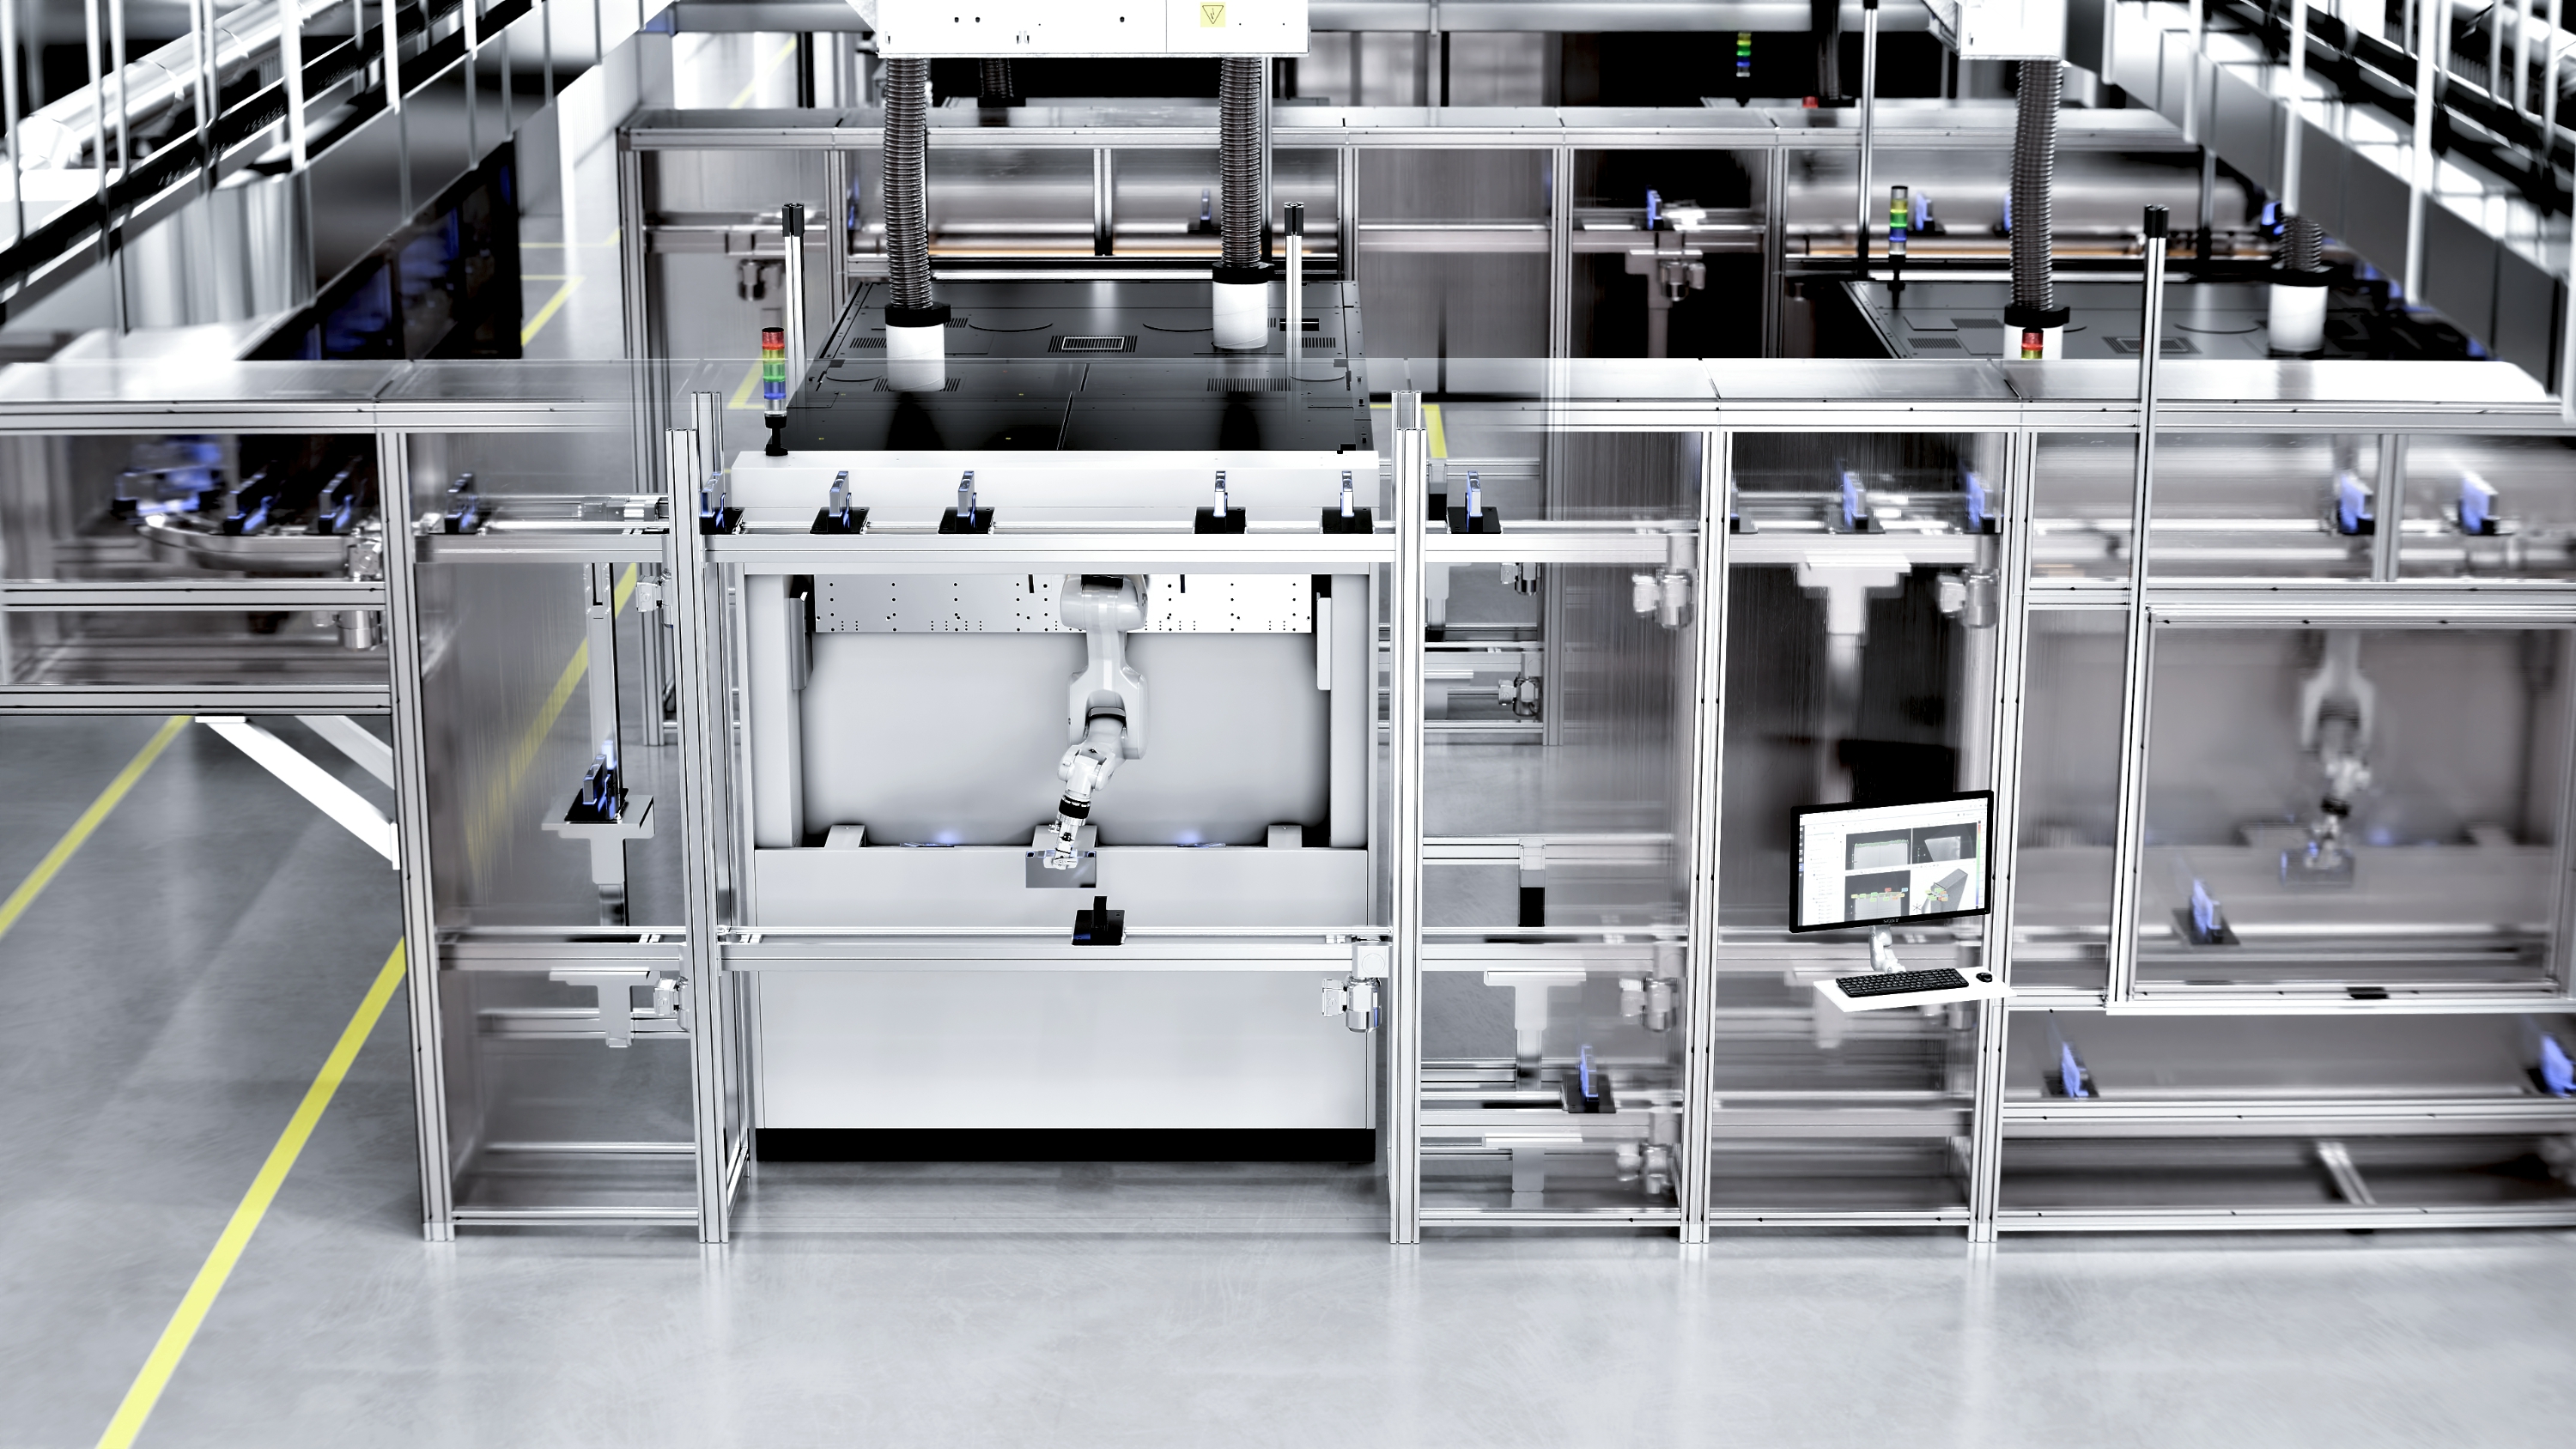
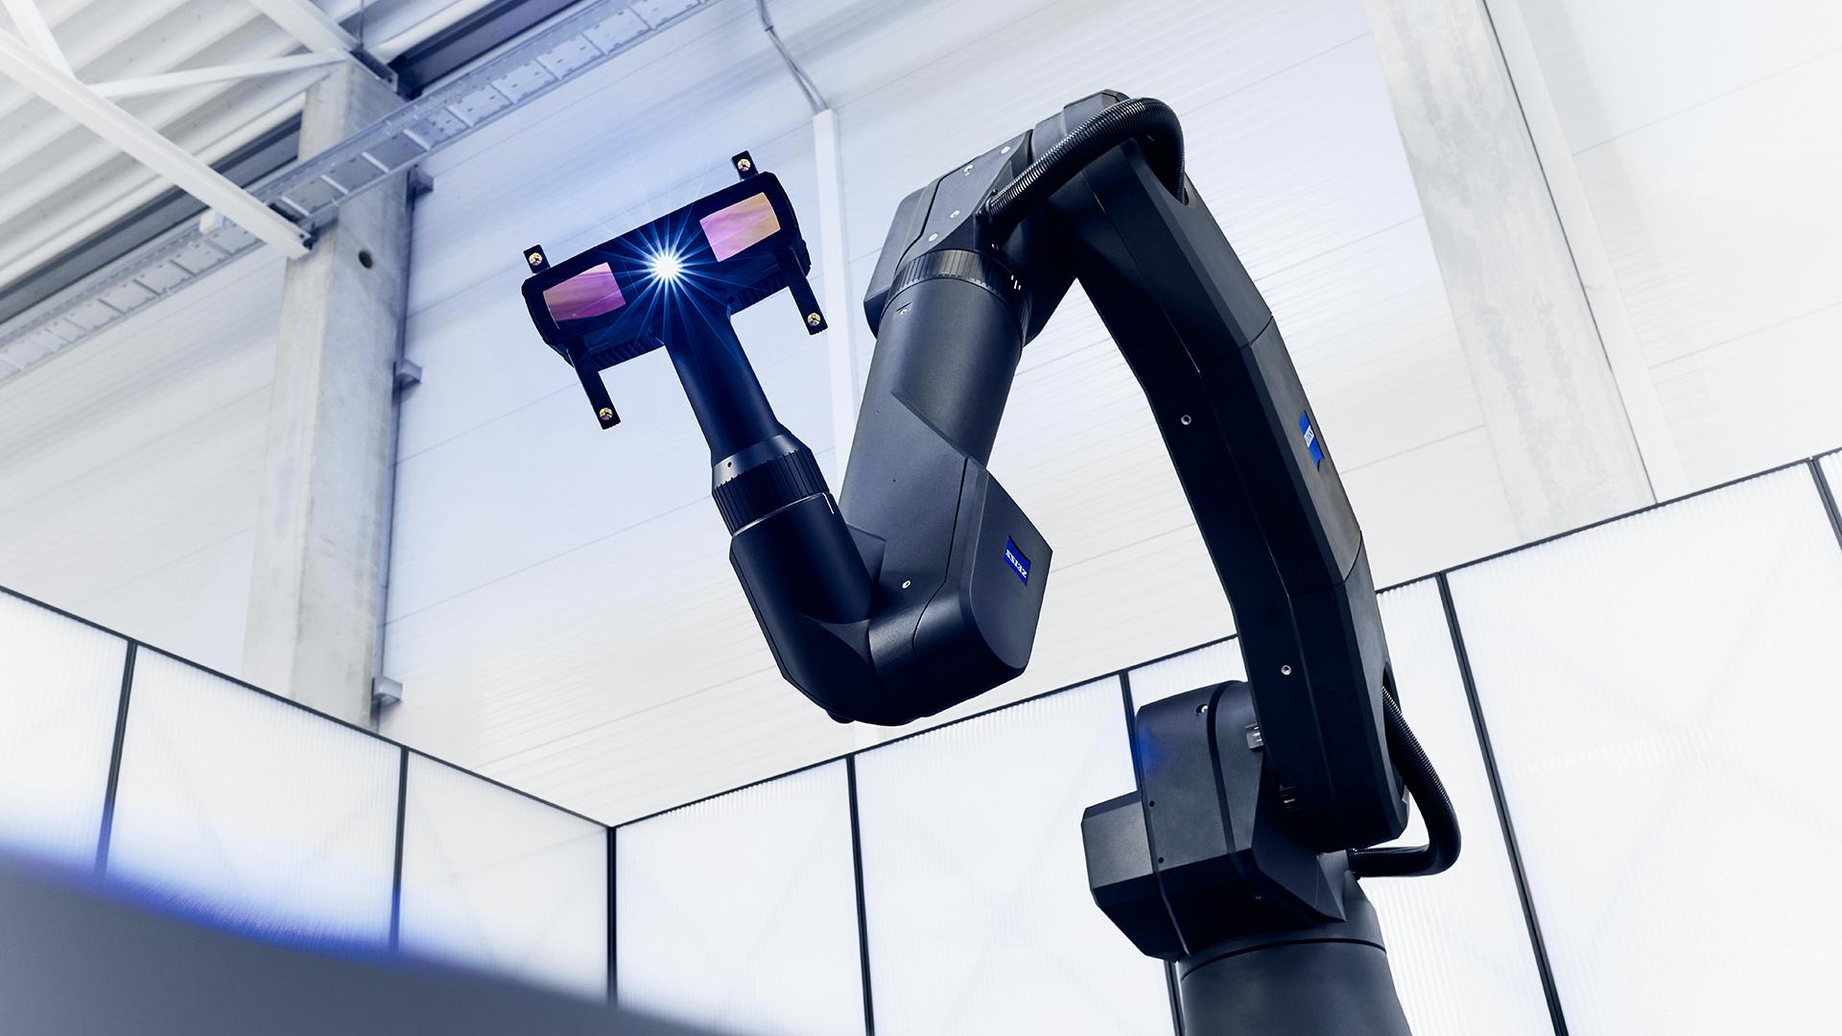
Unlike conventional CT systems, in which the part rotates, the X-ray source and detector in ZEISS INRADIA 3D move around the component, which remains stationary during the scan. This design enables rapid acquisition of three-dimensional data while maintaining high image quality and repeatability. Two robots operating alternately handle the automated feeding and removal of parts. The coordinated interaction between the scanning motion and component handling minimizes wait times and achieves high inspection speeds.
“The key challenge in in-line computed tomography is to provide precise three-dimensional information within the available production cycle time. With ZEISS INRADIA 3D, we have consistently tailored the entire system architecture to these requirements. This enables manufacturers to inspect complex quality features in the production line” explains Dr. Valentina Aloisi, Head of Product Management X-Ray at ZEISS.
AI-powered analysis for reliable quality decisions
In addition to scanning speed, the automated evaluation of CT data plays a central role. ZEISS INSPECT X-Ray and Volume Inspection AI combine data acquisition, volume reconstruction, and analysis in a seamless software workflow. Application-specific AI models trained to recognize defined features and deviations in the three-dimensional volume data enable automated pass/fail (OK/NOK) decisions. The reproducible evaluation reduces manual intervention, improves traceability, and supports consistent quality control in real time with the production cycle.
A key area of application is quality assurance for prismatic battery cells. Here, electrode overhangs, the number of electrodes, and folded or protruding electrodes, among other things, can be automatically inspected. The three-dimensional inspection makes it possible to detect quality-related deviations inside the cells without destroying them. Other applications include the inspection of soldered and welded joints in power electronics, as well as the geometric inspection of complex connectors.
Flexible integration into automated production lines
ZEISS INRADIA 3D can be adapted to different production requirements in terms of component handling, inspection parameters, and automation interfaces. Integration into existing production lines and Manufacturing Execution Systems (MES) enables inspection results to be incorporated directly into downstream production processes. Automatic calibration functions, temperature compensation, and reference measurements ensure stable measurement performance during continuous operation.
As a one-stop provider of hardware, software, and services, ZEISS supports manufacturers in implementing scalable in-line inspection solutions. This enables companies to further automate their quality control, comprehensively inspect complex components, and use the resulting quality data to monitor and optimize their manufacturing processes.