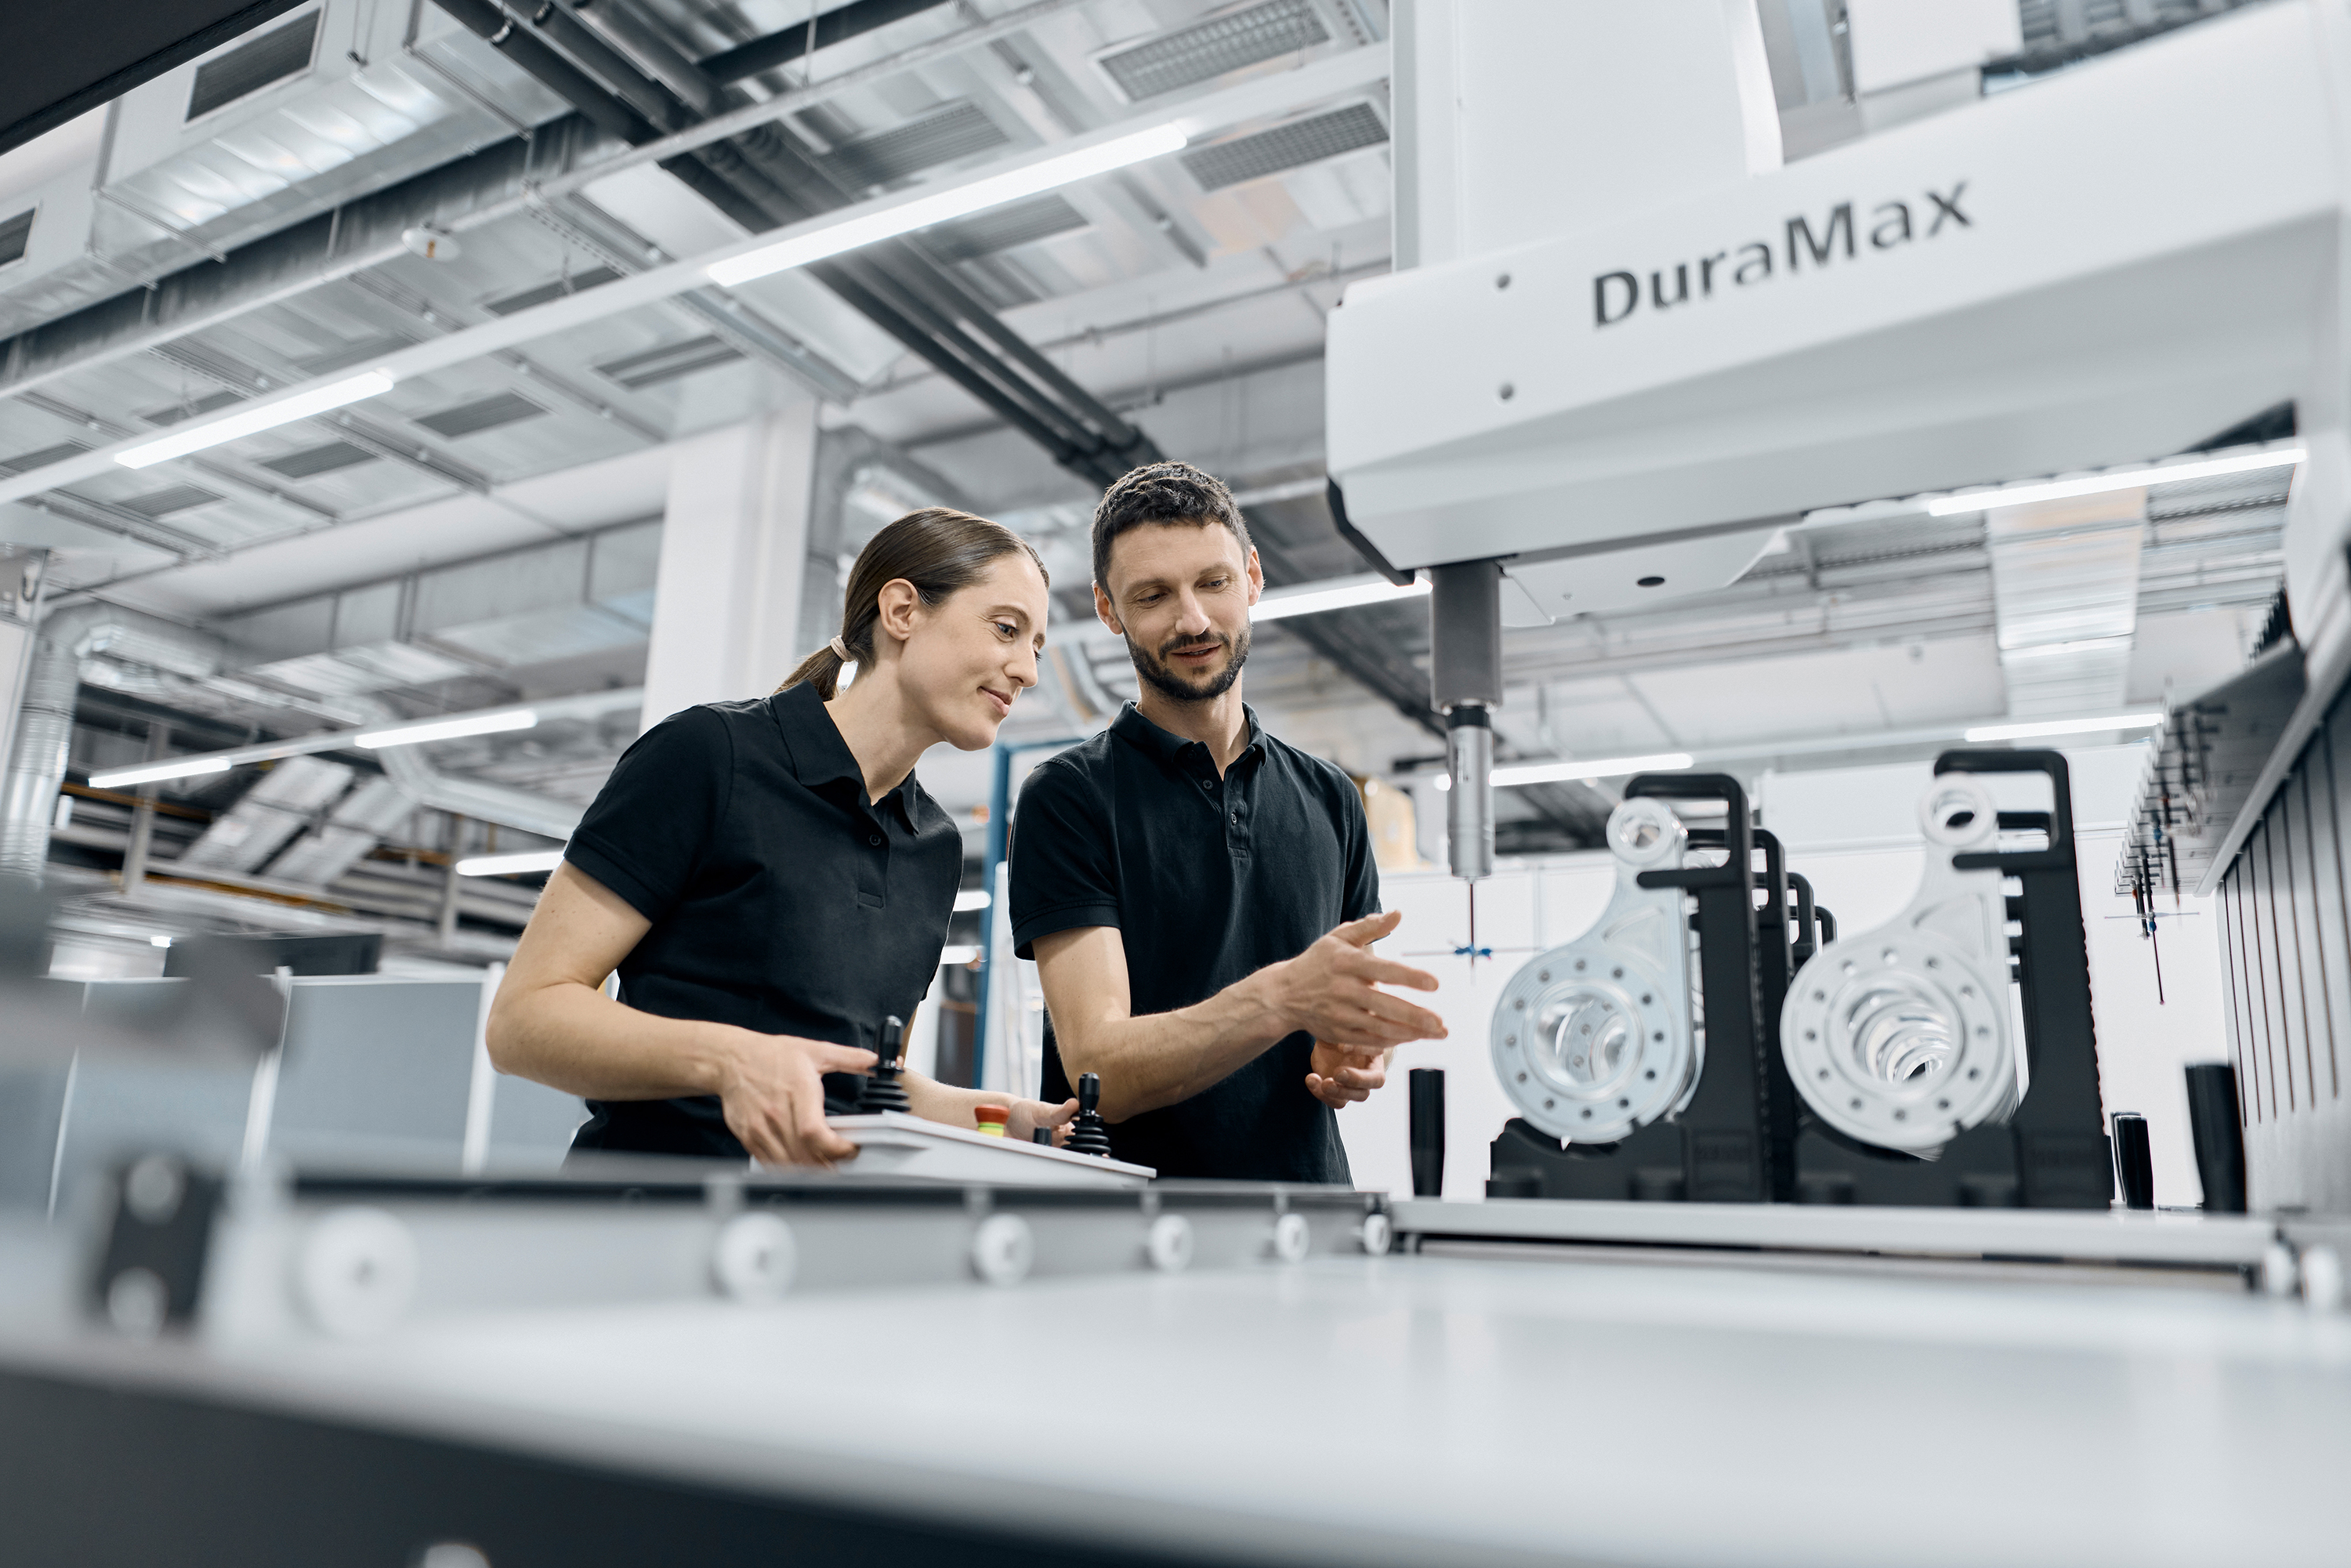
ZEISS DuraMax 8/5/5 expands the possibilities for shop floor quality assurance
A larger measuring volume and flexible automation for efficient measurement directly in production.- Measuring volume of 800 × 500 × 500 mm for larger parts and more extensive production measurements
- Workpieces weighing up to 160 kg and more space for probe systems and fixtures
- Robust scanning technology and scalable automation for reliable quality checks
With the new ZEISS DuraMax 8/5/5, ZEISS is expanding its proven DuraMax family to include a coordinate measuring machine with a larger measuring range. The system combines robust measurement technology for use directly on the production floor with additional flexibility for larger and heavier workpieces, as well as for batch measurement of small parts. This enables companies to bring their quality assurance closer to the production process and use measurement results more quickly to inform manufacturing decisions.


Greater measurement volume for different needs
The ZEISS DuraMax 8/5/5 offers a measurement range of 800 × 500 × 500 mm. Compared to the ZEISS DuraMax 5/5/5, the X-axis has been extended by 300 mm. With a workpiece capacity of up to 160 kg, the system opens up additional applications and provides more flexibility for a variety of measurement tasks.
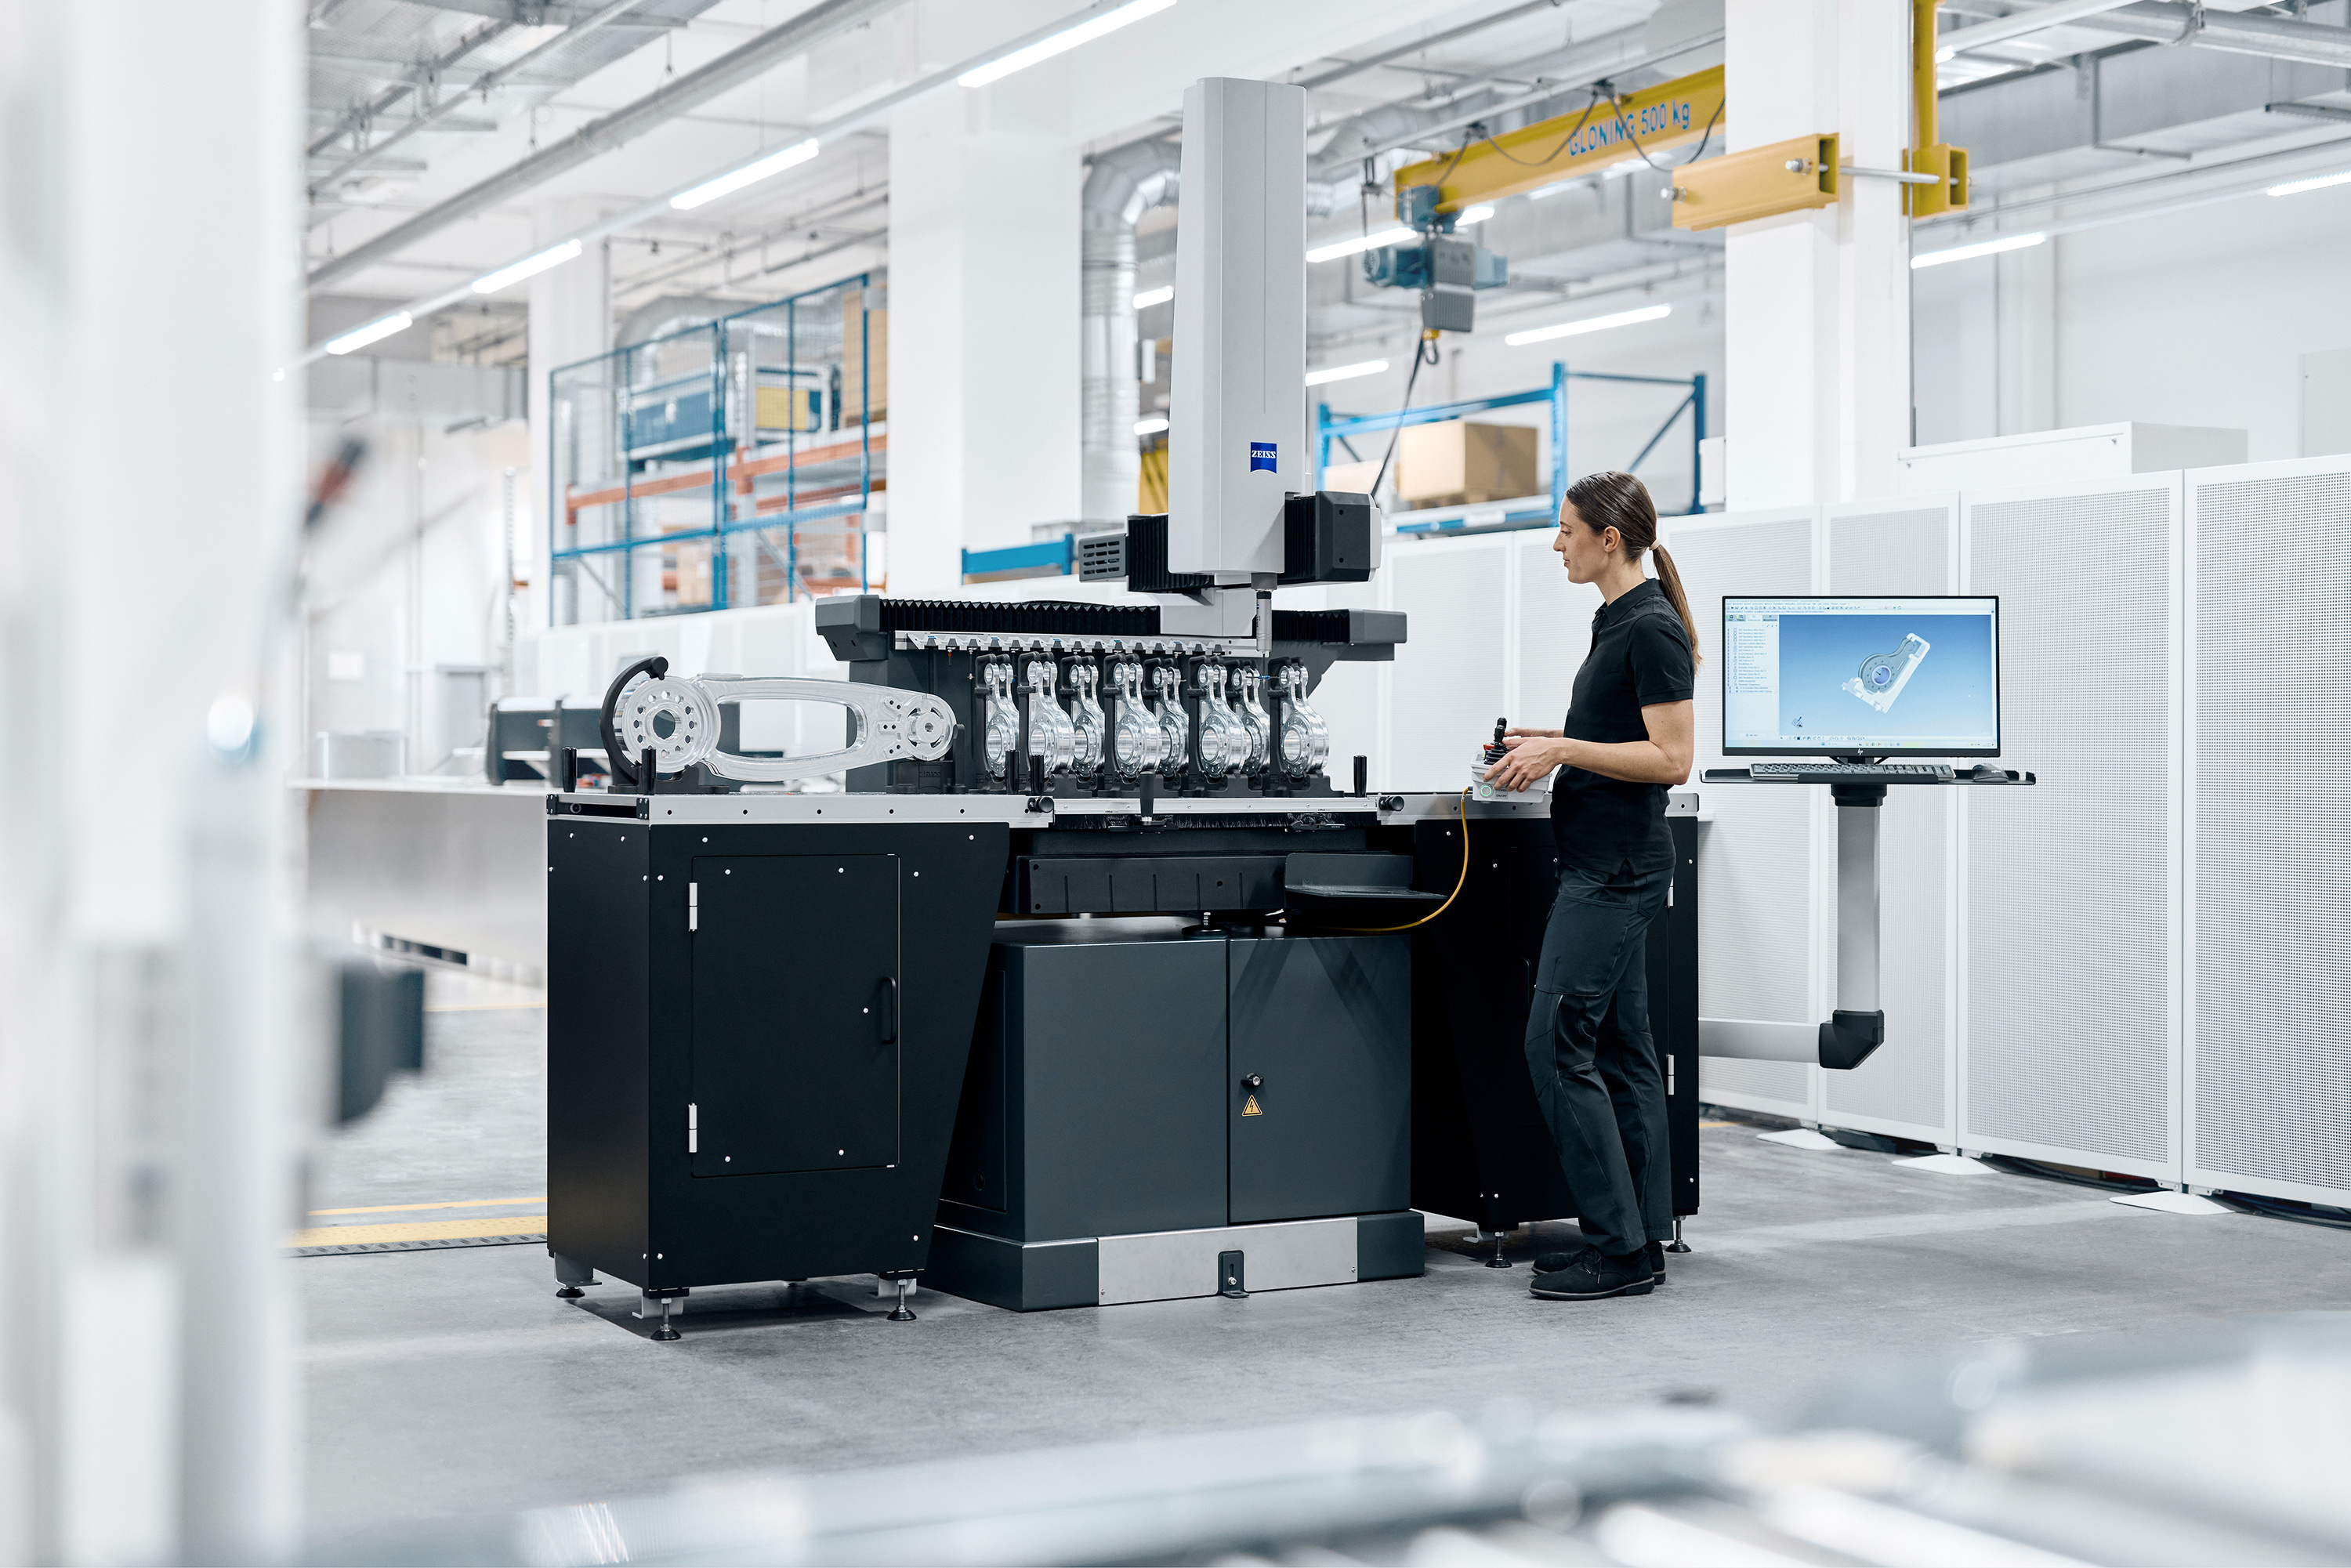
The larger measurement volume also offers space for additional probe systems, clamping devices, and reference spheres. These can remain mounted on the measuring machine and support automated processes with fewer manual interventions. For batch measurements, more small parts can be fixtured on the CMM at once. This reduces handling effort and supports higher utilization of the measuring system. The improved lateral accessibility also facilitates the inspection of complex geometries and deep bore holes.
Reliable measurement results directly on the production floor
The ZEISS DuraMax 8/5/5 is designed for demanding production environments. Protected guides, glass-ceramic scales, and standard passive vibration damping reduce the influence of environmental conditions. The specified temperature range is 18 to 30 °C. The system requires no compressed air and enables in-process measurements without a separate climate-controlled measurement room within the specified operating conditions.
The ZEISS VAST XXT sensor combines tactile single-point measurements with continuous scanning. The high point density enables a detailed evaluation of dimensional, form, and positional tolerances, as well as the inspection of contours and free-form surfaces. An optional rotary table extends the range of applications to include four-axis measurements and can reduce the need for complex probe configurations and probe changes.
Automation tailored to the production process
From manual operation to automated loading, the ZEISS DuraMax 8/5/5 can be integrated into different manufacturing processes. Access from three sides and from above facilitates both manual handling and loading by robots.
Manual and automated duplex solutions are available for higher throughput. With the manual duplex system, the next workpiece can be prepared while measurement is in progress on the second pallet. The automated version handles pallet changes and supports longer operating periods with less operator intervention. The ZEISS Automation Interface facilitates integration into automated measurement processes.
Efficient inspection with ZEISS CALYPSO
With the ZEISS CALYPSO metrology software, inspection plans can be created based on the required characteristics, and measuring jobs can be flexibly adapted to different workpieces. Together with the scanning technology and automation options, the software supports end-to-end inspection processes.
The range of applications extends from CNC-machined components and housings to precision parts for the medical industry and parts for the electronics and aerospace sectors. With ZEISS DuraMax 8/5/5, companies can detect deviations early on, initiate corrections more quickly, and reduce scrap and rework.