ZEISS DuraMax 8/5/5
The choice for expanded shop floor precisionMore space, same trusted performance: ZEISS DuraMax 8/5/5 delivers the ideal balance of footprint, performance, and scalability for those seeking greater flexibility on the shop floor. The latest member of ZEISS DuraMax family offers a larger measuring volume that significantly increases flexibility for measurements — particularly for larger and heavier parts as well as batch processing of smaller parts. Benefit even more from greater accessibility of your parts, more room for fixtures, stylus systems, and rotary table applications, as well as handy automation solutions.
Built for flexibility in production
ZEISS DuraMax 8/5/5 expands what is possible on the shop floor. Its significantly larger measuring volume opens up new application ranges — from handling larger and heavier components to increasing batch capacity for smaller parts. At the same time, it retains the compact footprint and proven performance of the DuraMax platform.

Processing of larger batches of small parts
Increase throughput without increasing effort. The enlarged measuring volume allows a higher number of small parts to be placed on the CMM at once, directly boosting productivity while reducing manual handling.
In combination with automation solutions such as robotic loading, this advantage becomes even more powerful — enabling extended unattended operation and higher machine utilization.
Additionally, the expanded workspace accommodates multiple stylus systems configurations simultaneously, allowing faster changeovers and greater setup flexibility.
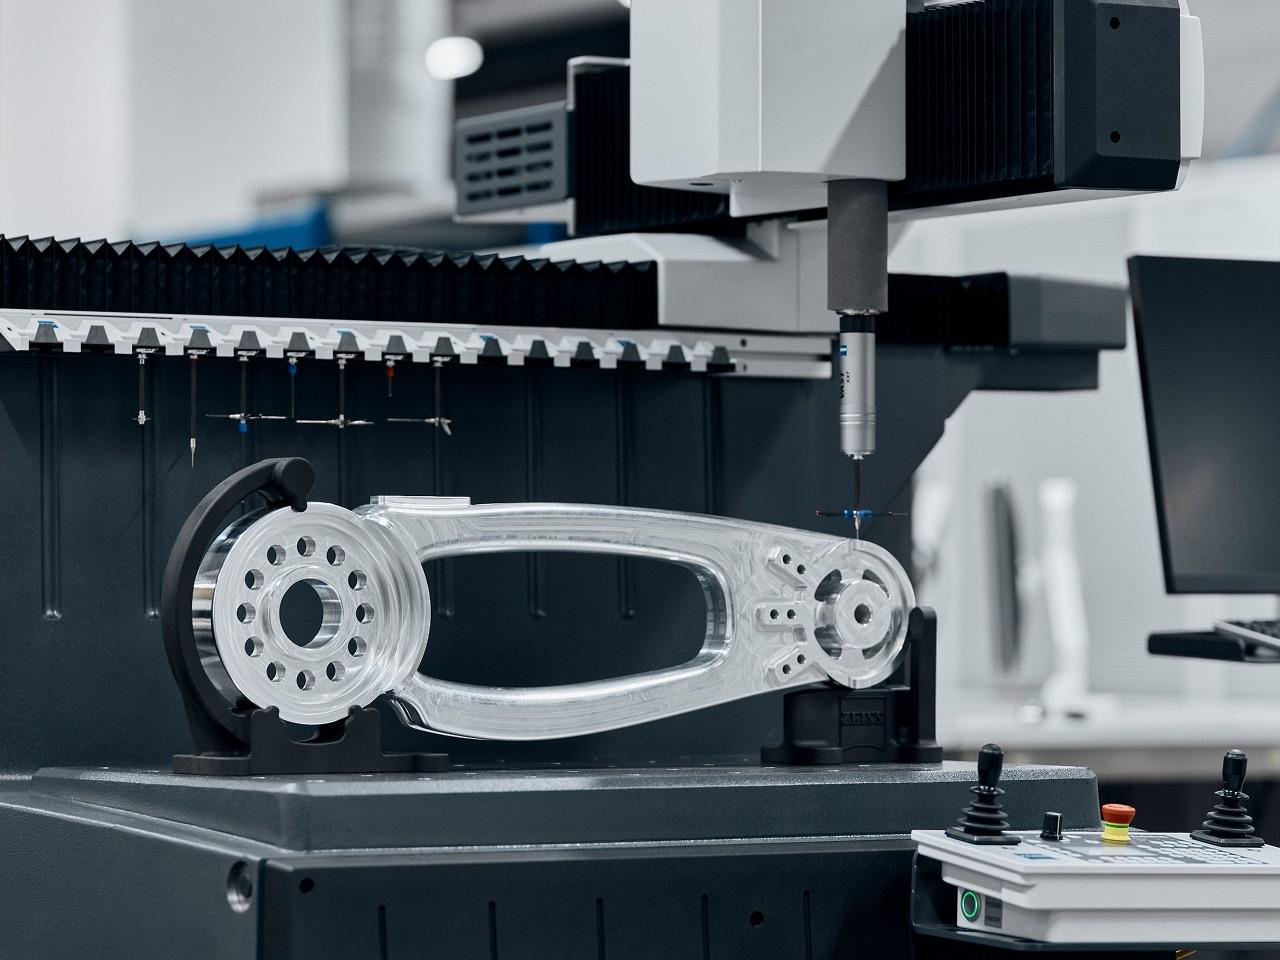

Measurement of larger & heavier parts
With an extended X-axis of +300 mm compared to ZEISS DuraMax 5/5/5, significantly larger workpieces can now be measured directly on the shop floor. Relevant key performance specifications — including acceleration, probing speed and scanning speed — remain at the trusted DuraMax level.
Handling heavier components is equally efficient. With automation solutions such as robotic loading, parts can be loaded ergonomically and reliably, reducing operator strain while improving process stability.


Storing more stylus systems for a wider application range
More space inside the measuring volume means more stylus system options directly on the CMM. ZEISS DuraMax 8/5/5 supports complex measurement tasks without frequent manual stylus system changes.
This is particularly valuable in automated environments, where uninterrupted workflows depend on fully equipped stylus system setups.
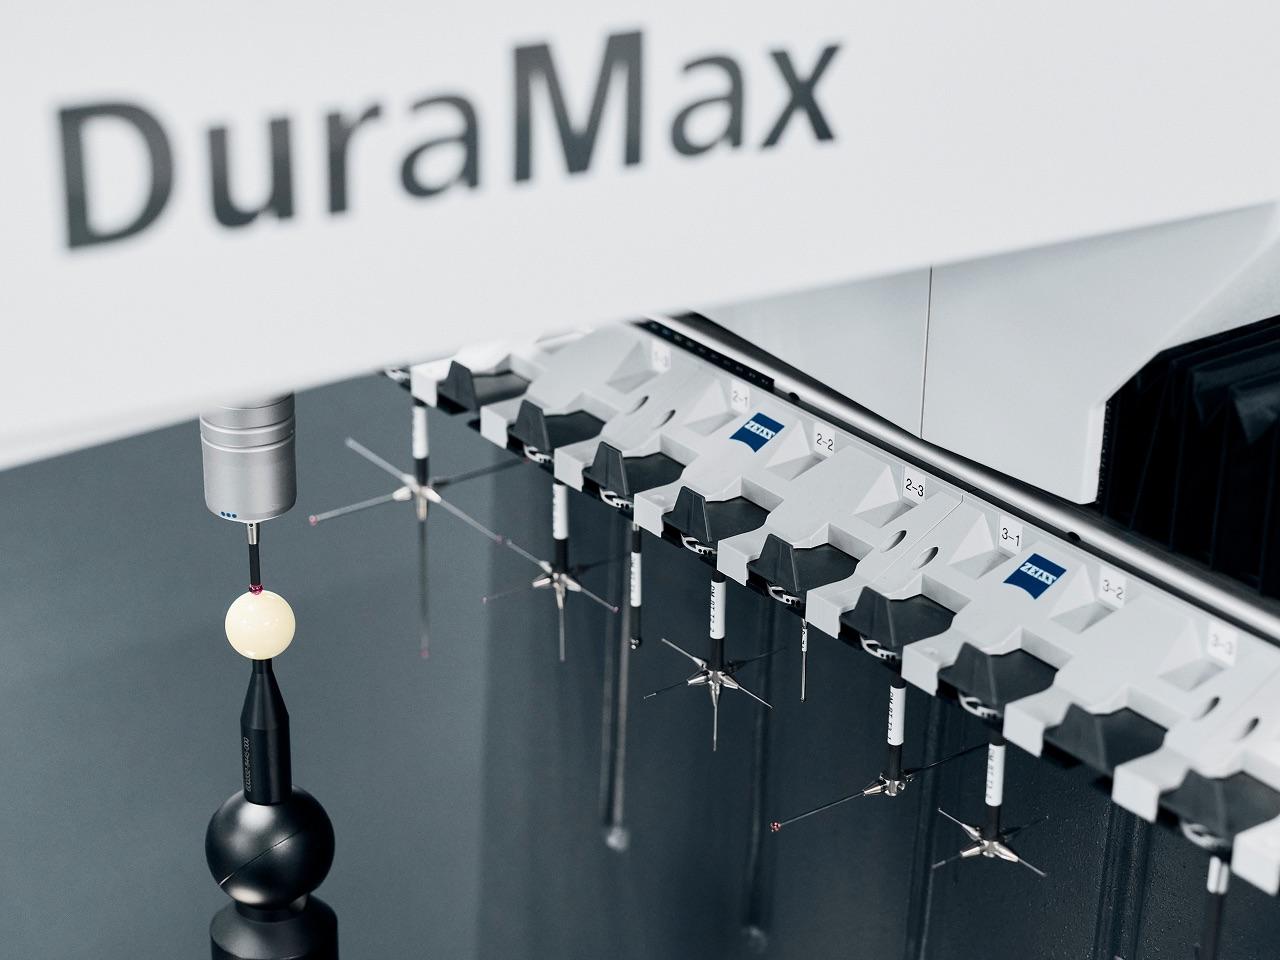

Keeping reference spheres on the CMM
The enlarged measuring volume allows reference spheres to remain inside the machine during operation. Calibration routines can run automatically without interrupting production or requiring repositioning.
This ensures higher process reliability, reduces handling errors, and supports stable automated measurement workflows.


Better accessibility of workpieces
Optimized travel paths and improved side access enhance measurement capability — especially for deep holes and complex geometries.
The result: greater reach, fewer repositioning steps, and more efficient inspection strategies.


Greater flexibility with rotary table and fixtures
The optimized layout of the measuring volume improves the usability of a rotary table, enabling multi-side inspection with minimal setup effort.
In addition, more fixtures for different parts can be stored directly inside the CMM. This shortens setup times, simplifies changeovers, and increases overall process flexibility.
Get to know the newest member of
ZEISS DuraMax family
Automation solutions for greater efficiency and higher throughput
From simple operator assistance to fully automated part loading, ZEISS DuraMax offers scalable automation options that grow with your production requirements. Each solution is designed to make measurement processes more reliable, increase CMM utilization and throughput, and reduce the workload for operators – while allowing you to choose the level of automation that fits your needs.

Seamless integration with ZEISS Automation Interface
The ZEISS Automation Interface streamlines the integration of measuring systems into an automated metrology solution and guides operators step by step. Whether you’re scanning with an Auto-ID device or enabling fully automated robot loading, it maximizes your process efficiency.
Your benefits:
- Easy integration through a standardized interface in accordance with ISO 21919
- High reliability by supporting industry technologies PROFINET and EtherNet/IP
- User-friendly and intuitive automation software for configuration and operation
- Highly scalable thanks to a modular software and hardware platform


Increase throughput with the ZEISS Duplex system
The ZEISS Duplex system enables setup and measurement to run in parallel: while one pallet is being measured, the next can already be prepared. The manual version reduces setup-related downtime, while the automated version adds automatic pallet changes for longer unattended operation. This creates a scalable path to higher CMM utilization and throughput.
Applications and benefits:
- Parallel setup and measurement with two pallets
- Higher CMM utilization and throughput
- Longer unattended operation with the automated version
- Simple operation without complex automation technology
Technical information
|
ZEISS DuraMax 8/5/5
|
|
|---|---|
|
Type |
Compact class of shop floor systems |
|
Sizes |
X: 800
|
|
Compatible sensors |
VAST XXT TL3 |
|
Optional pneumatic damping |
In development |
|
Optional rotary table |
In development |
|
Software |
ZEISS CALYPSO |
|
Temperature range |
18°C – 30°C |
|
Accuracy |
2.2 + L/210 |