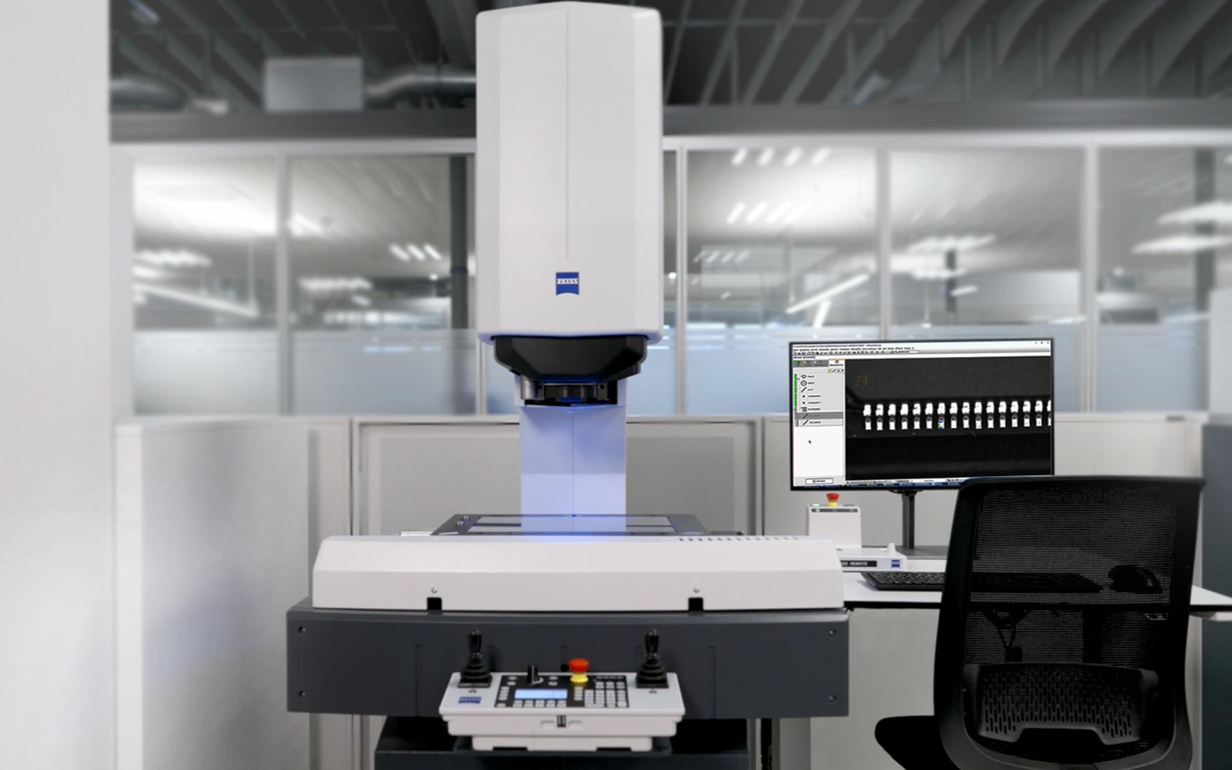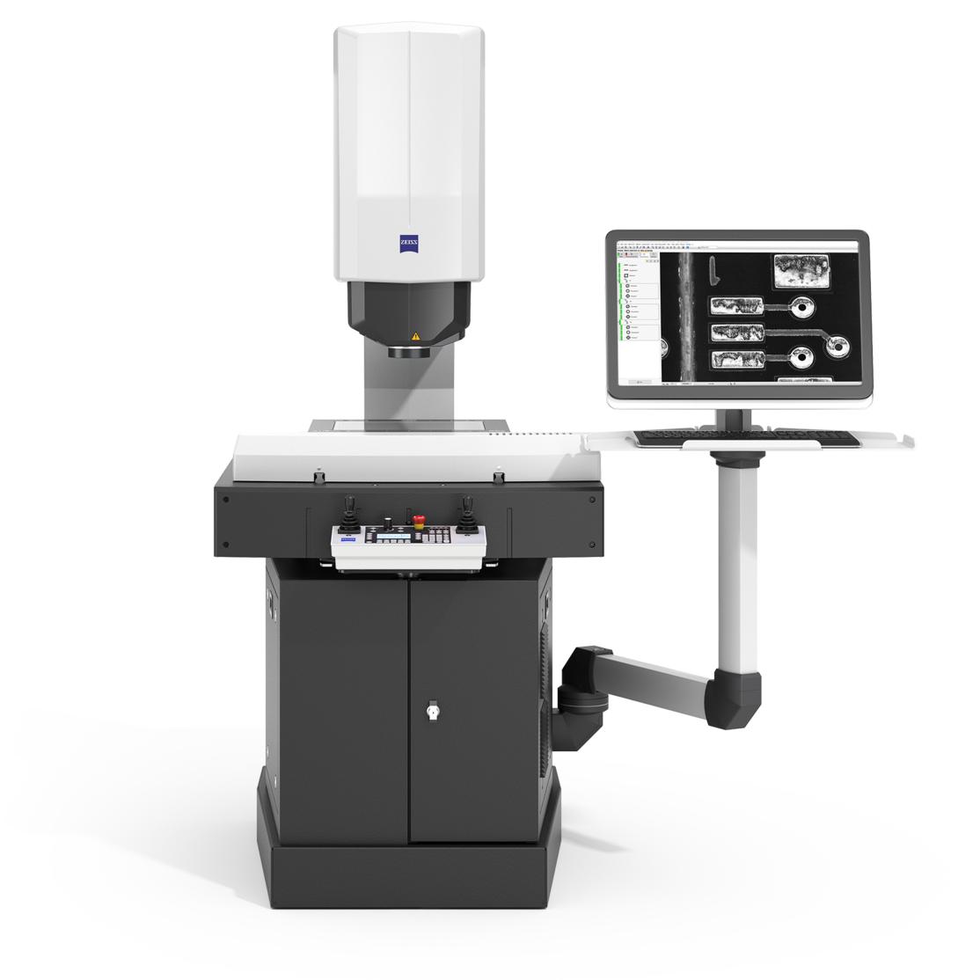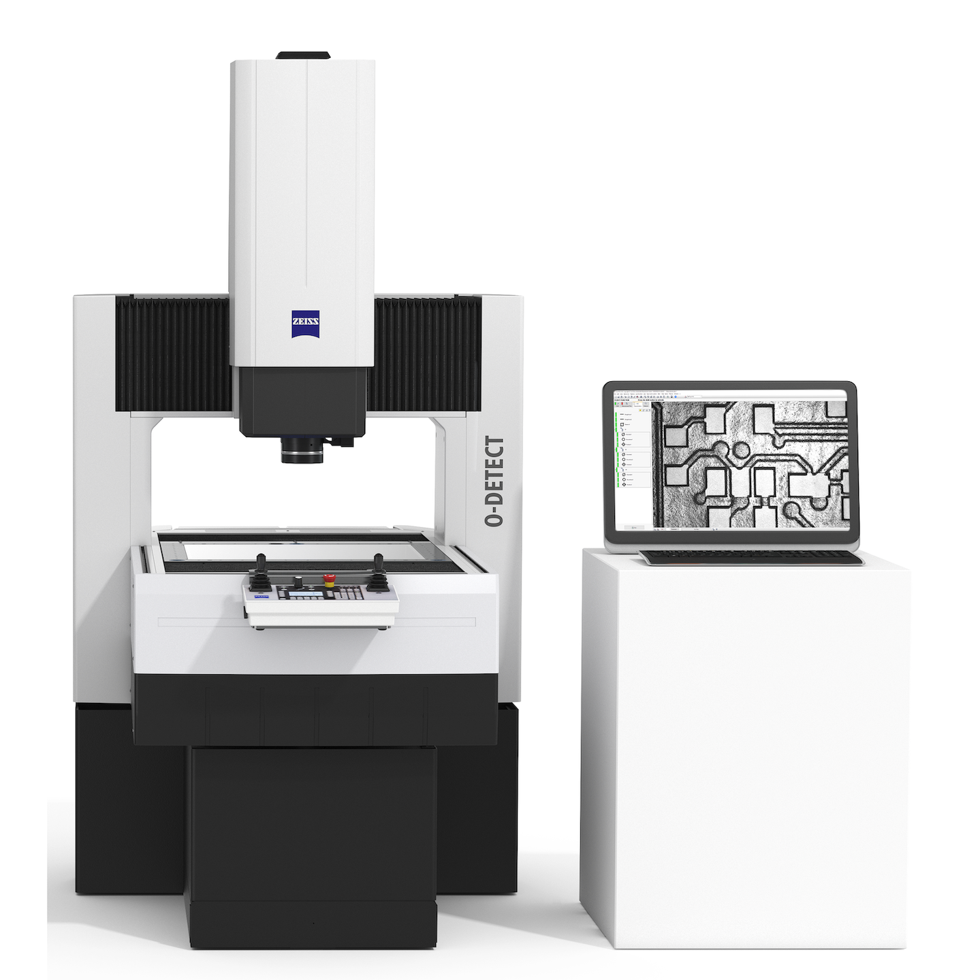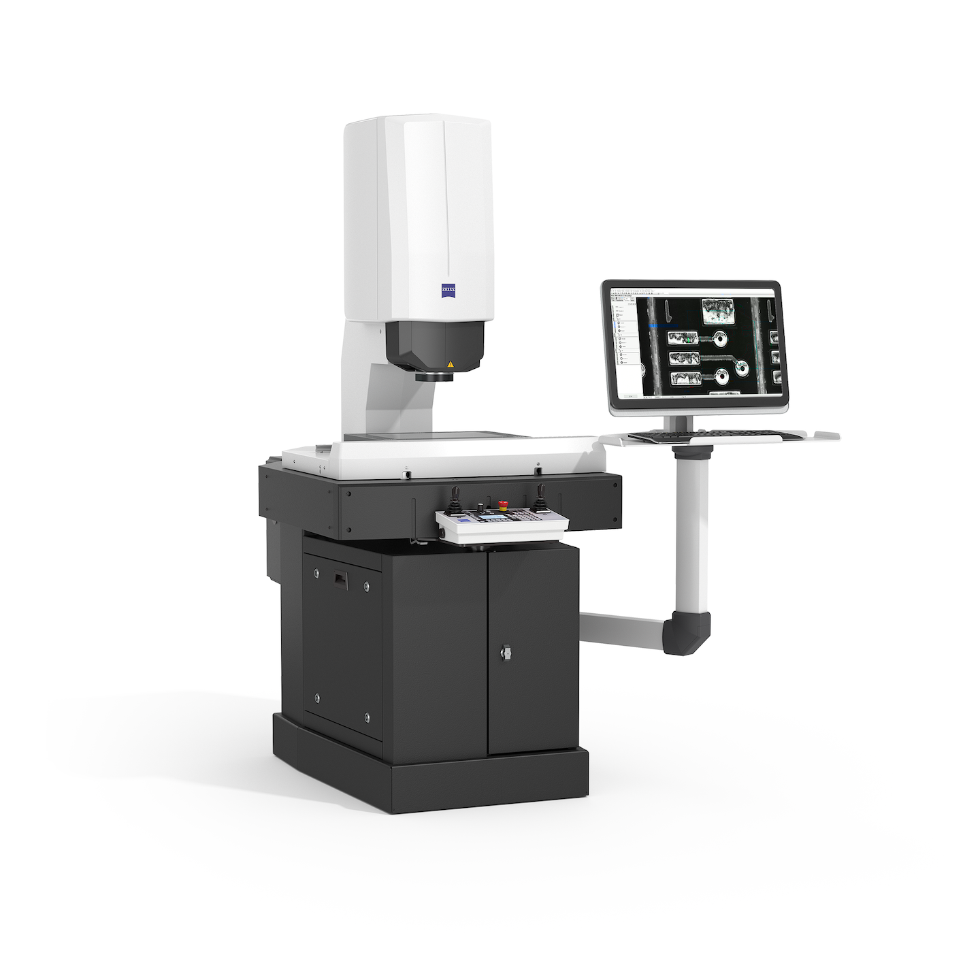
ZEISS O-DETECT optical measuring machine with monitor and control panel.

ZEISS O-DETECT

Entering the world of optical metrology

Intuitive operation, high-quality camera and flexible lighting for precise measurement in an instant. Suitable for a wide variety of components, but mainly for those that are best left untouched. Discover the new generation of optical metrology: ZEISS O-DETECT.

  • High image quality and excellent optics
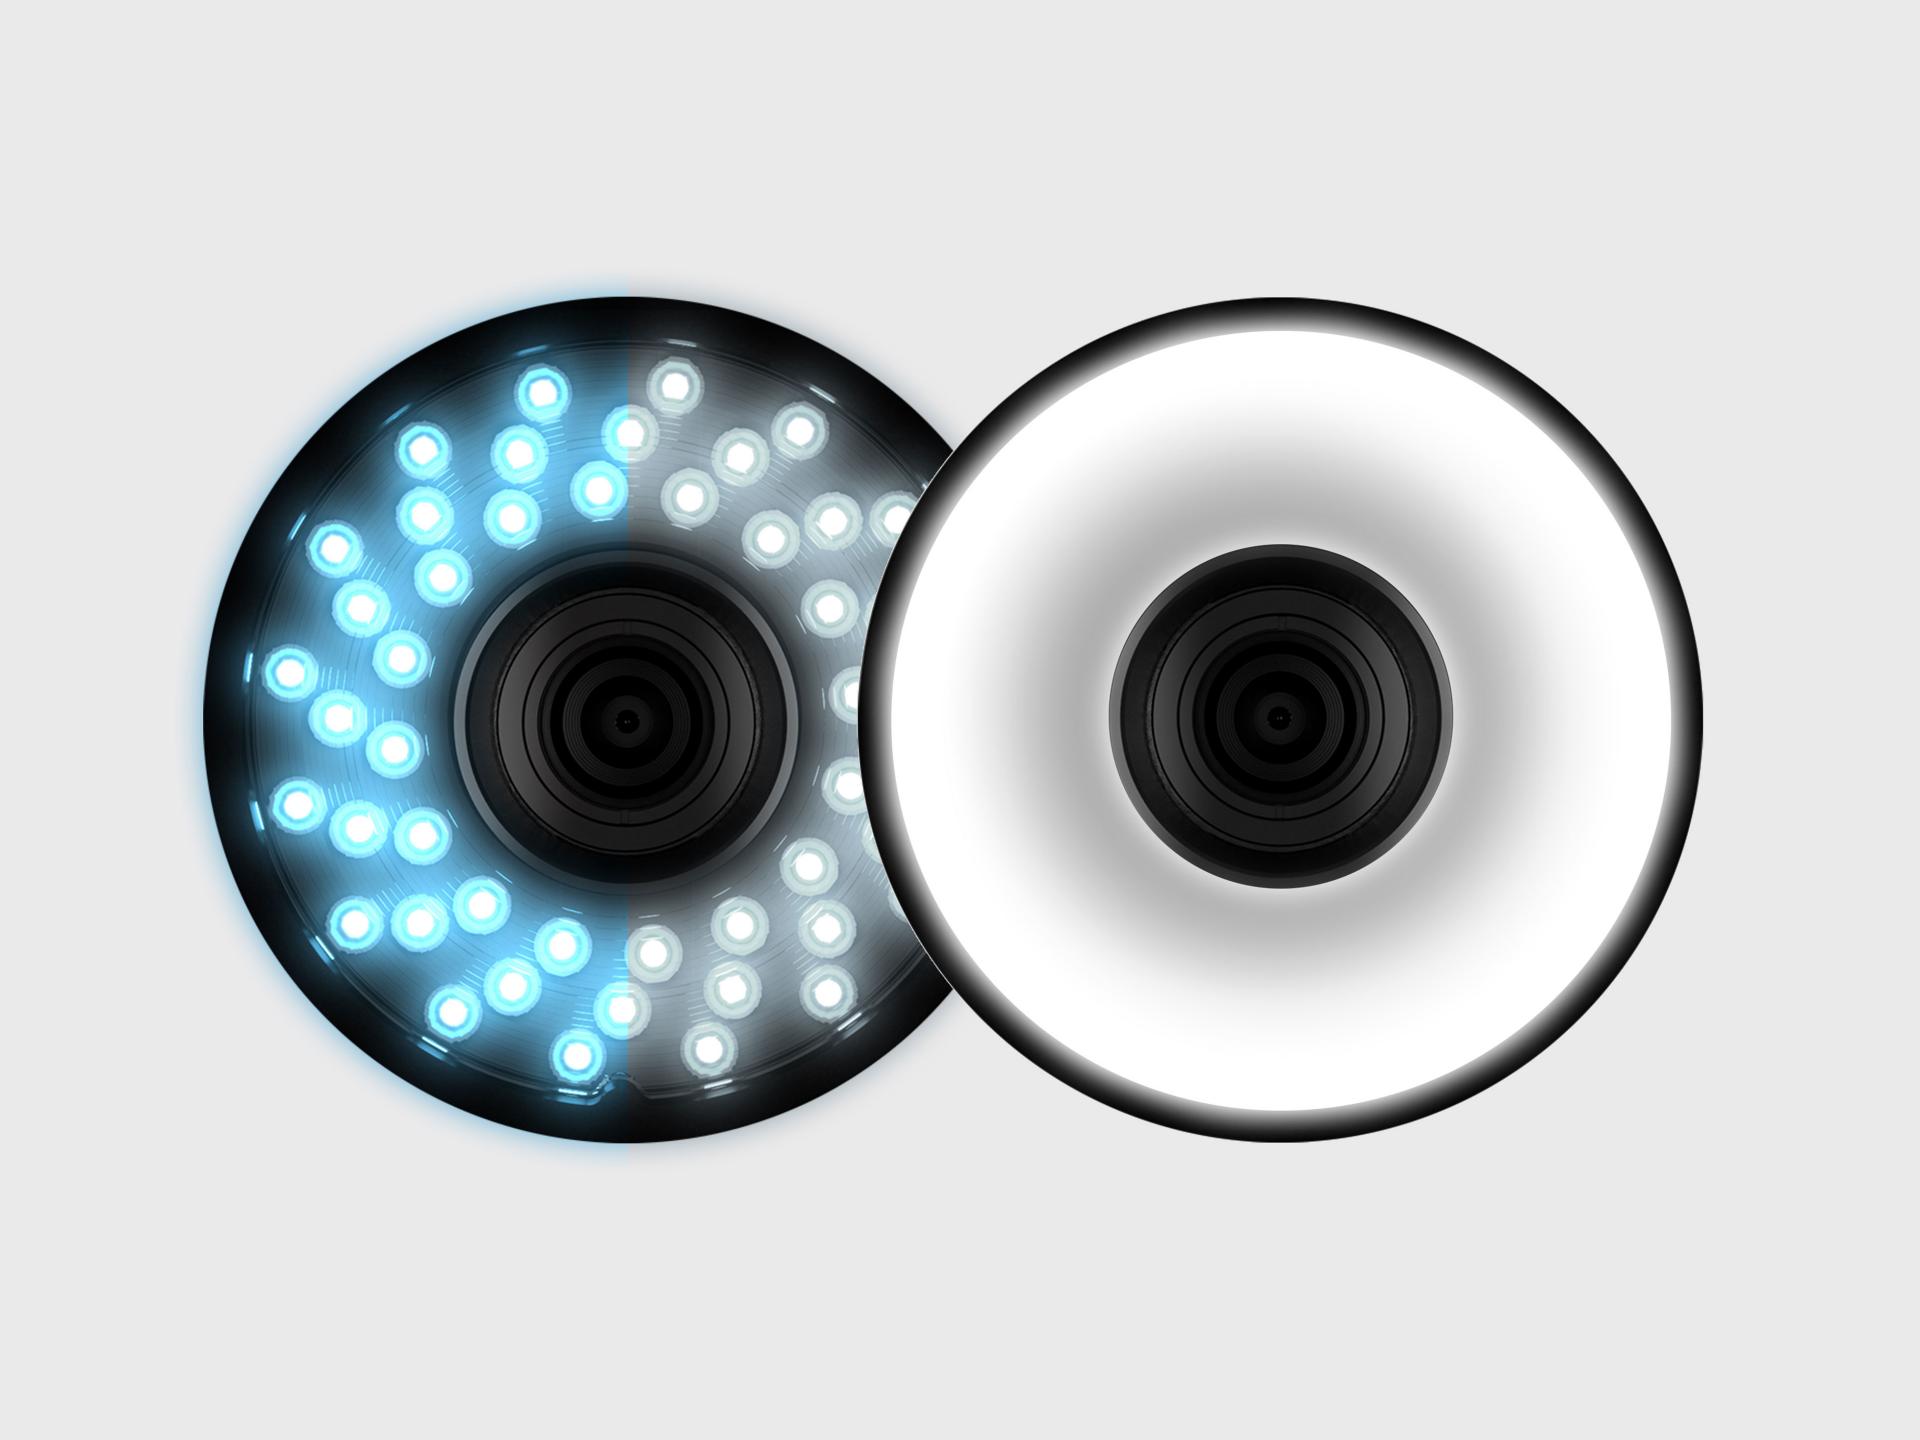
  • Different illumination options for more flexibility
  • Easy to upgrade with optional tactile sensor

Features

ZEISS O-DETECT optical measuring machine in a metrology laboratory.
Excellent optics

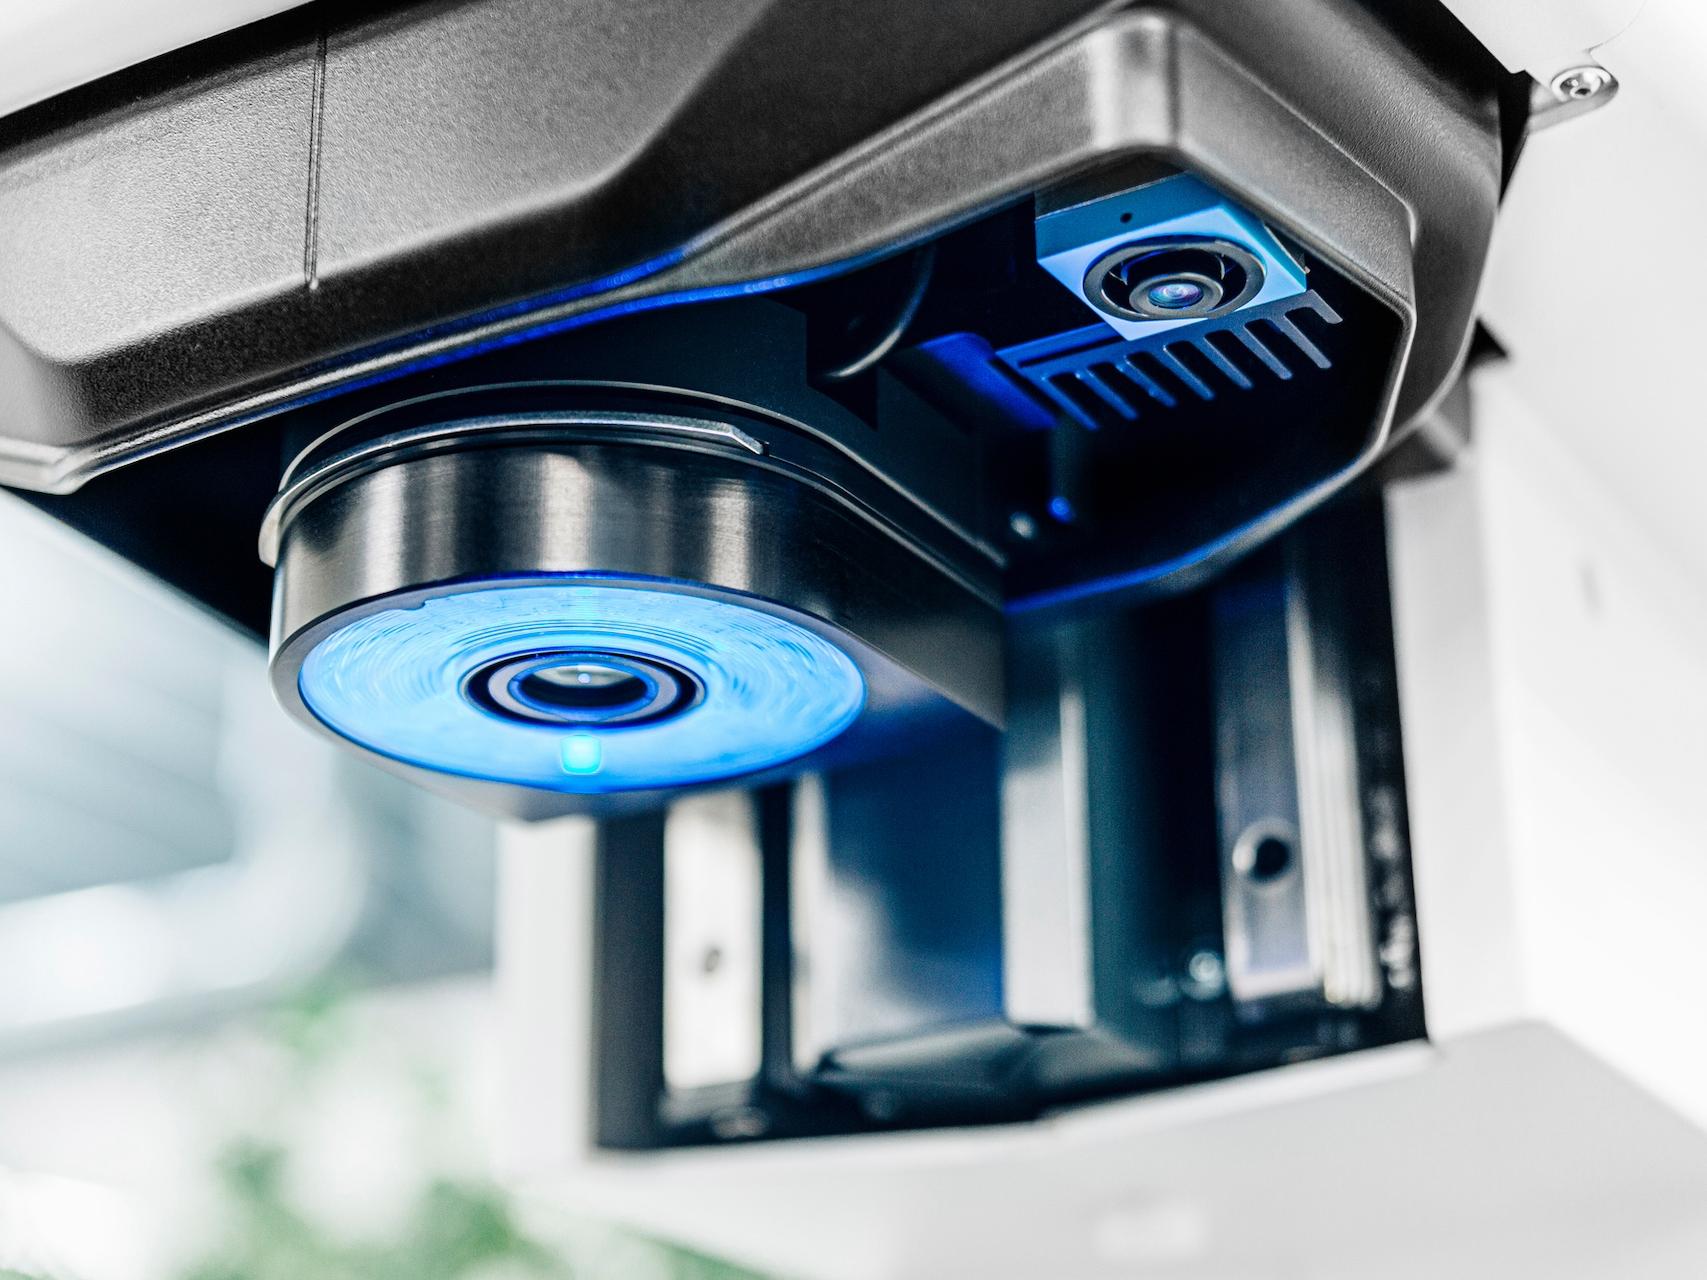
ZEISS Digital Zoom provides a large field-of-view at high resolution – increasing efficiency and capturing more details. The high-quality images are captured with a 5 megapixel camera and together with ZEISS processing technology, transform images into precise measurement results.

Versatile and easy to upgrade

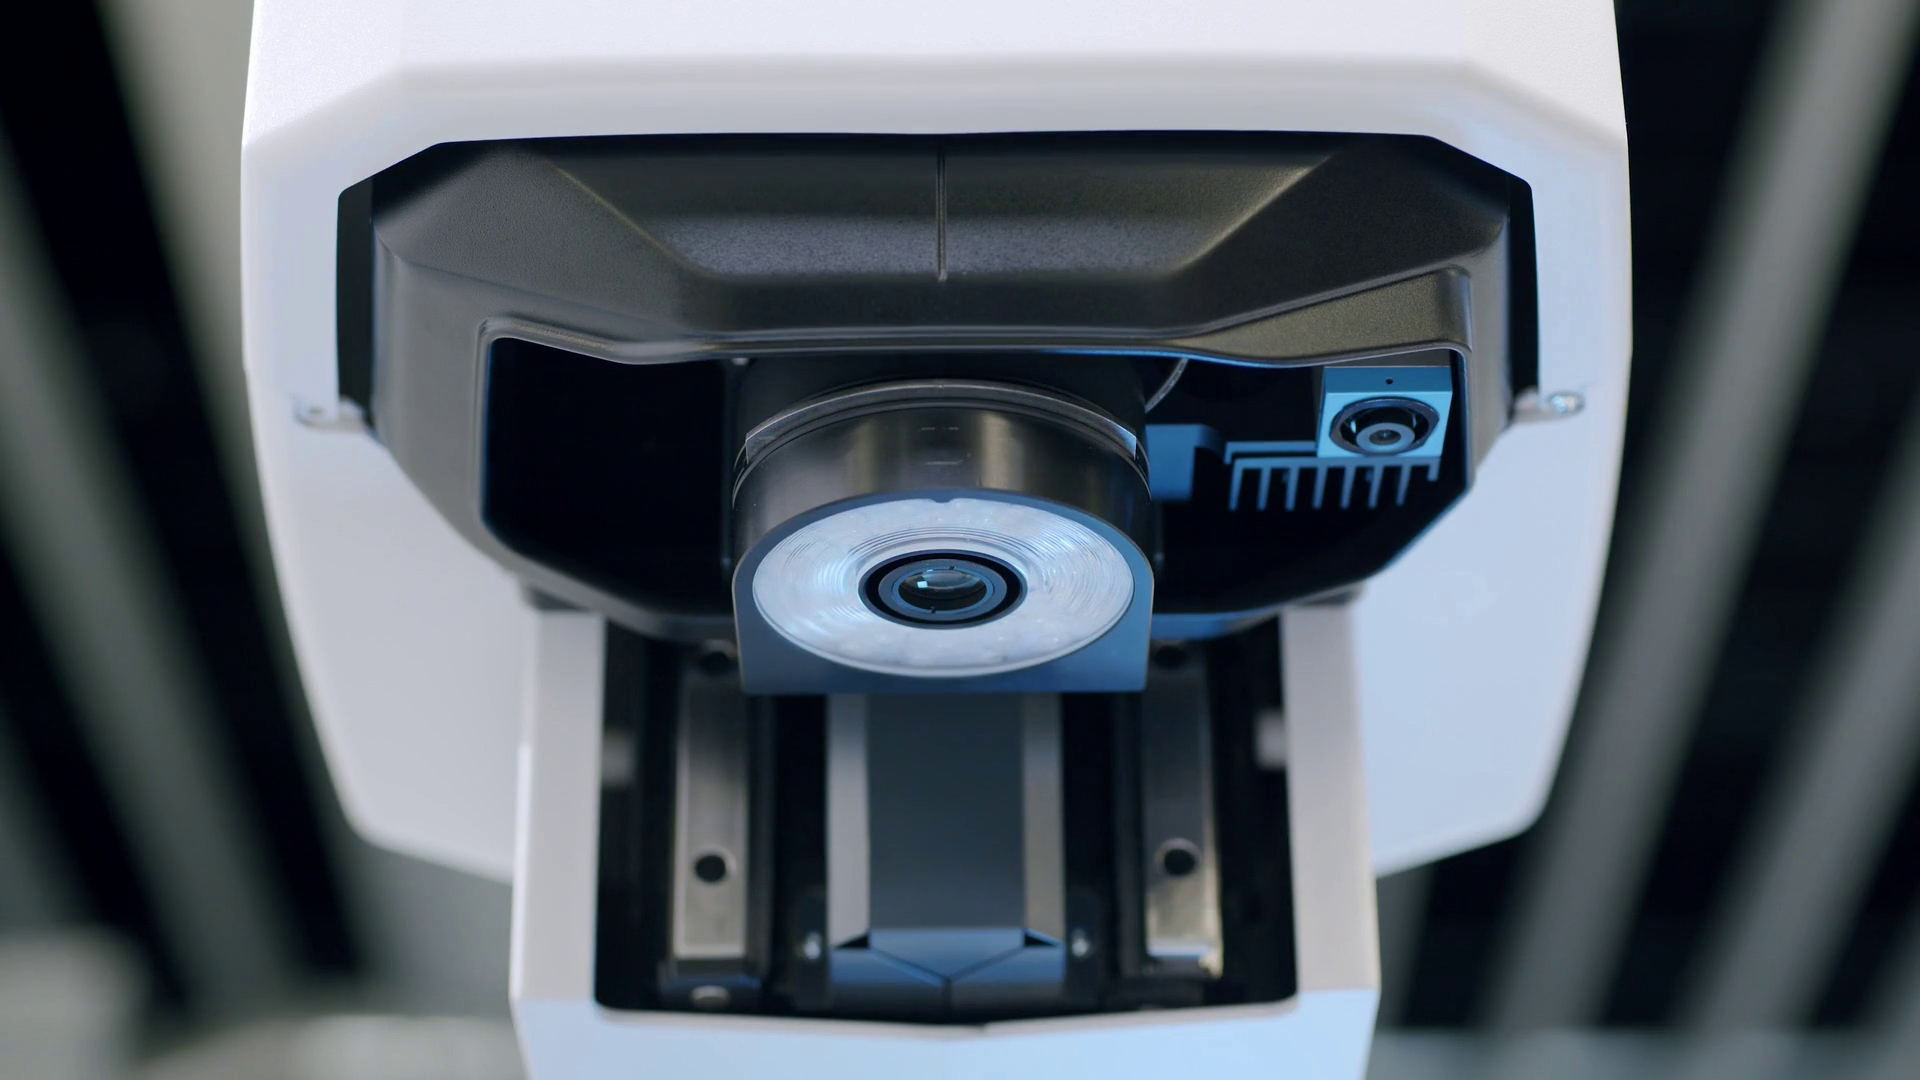
The new exchangeable accessory platform enables the quick change of different toplight options for diverse applications and is done without service intervention.

Simple part navigation and visualization

The integrated 5 megapixel overview color camera locates the part quicker to start measurements. Controlled by the software, it reduces the need to use the joystick.

Stable precision

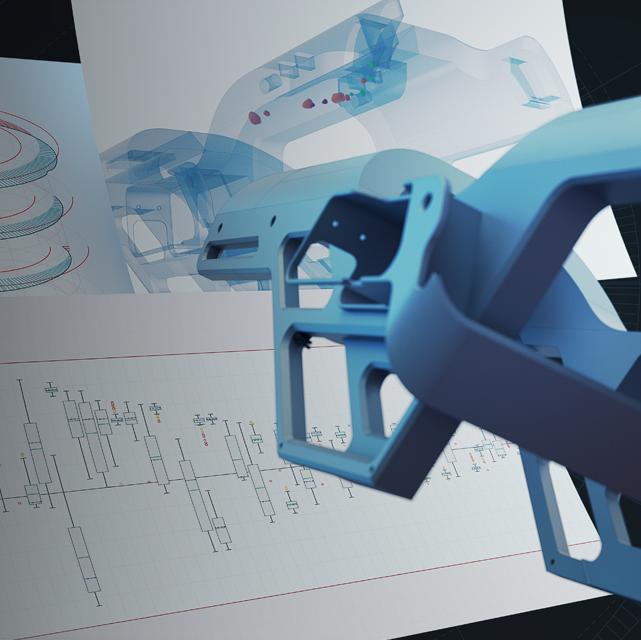
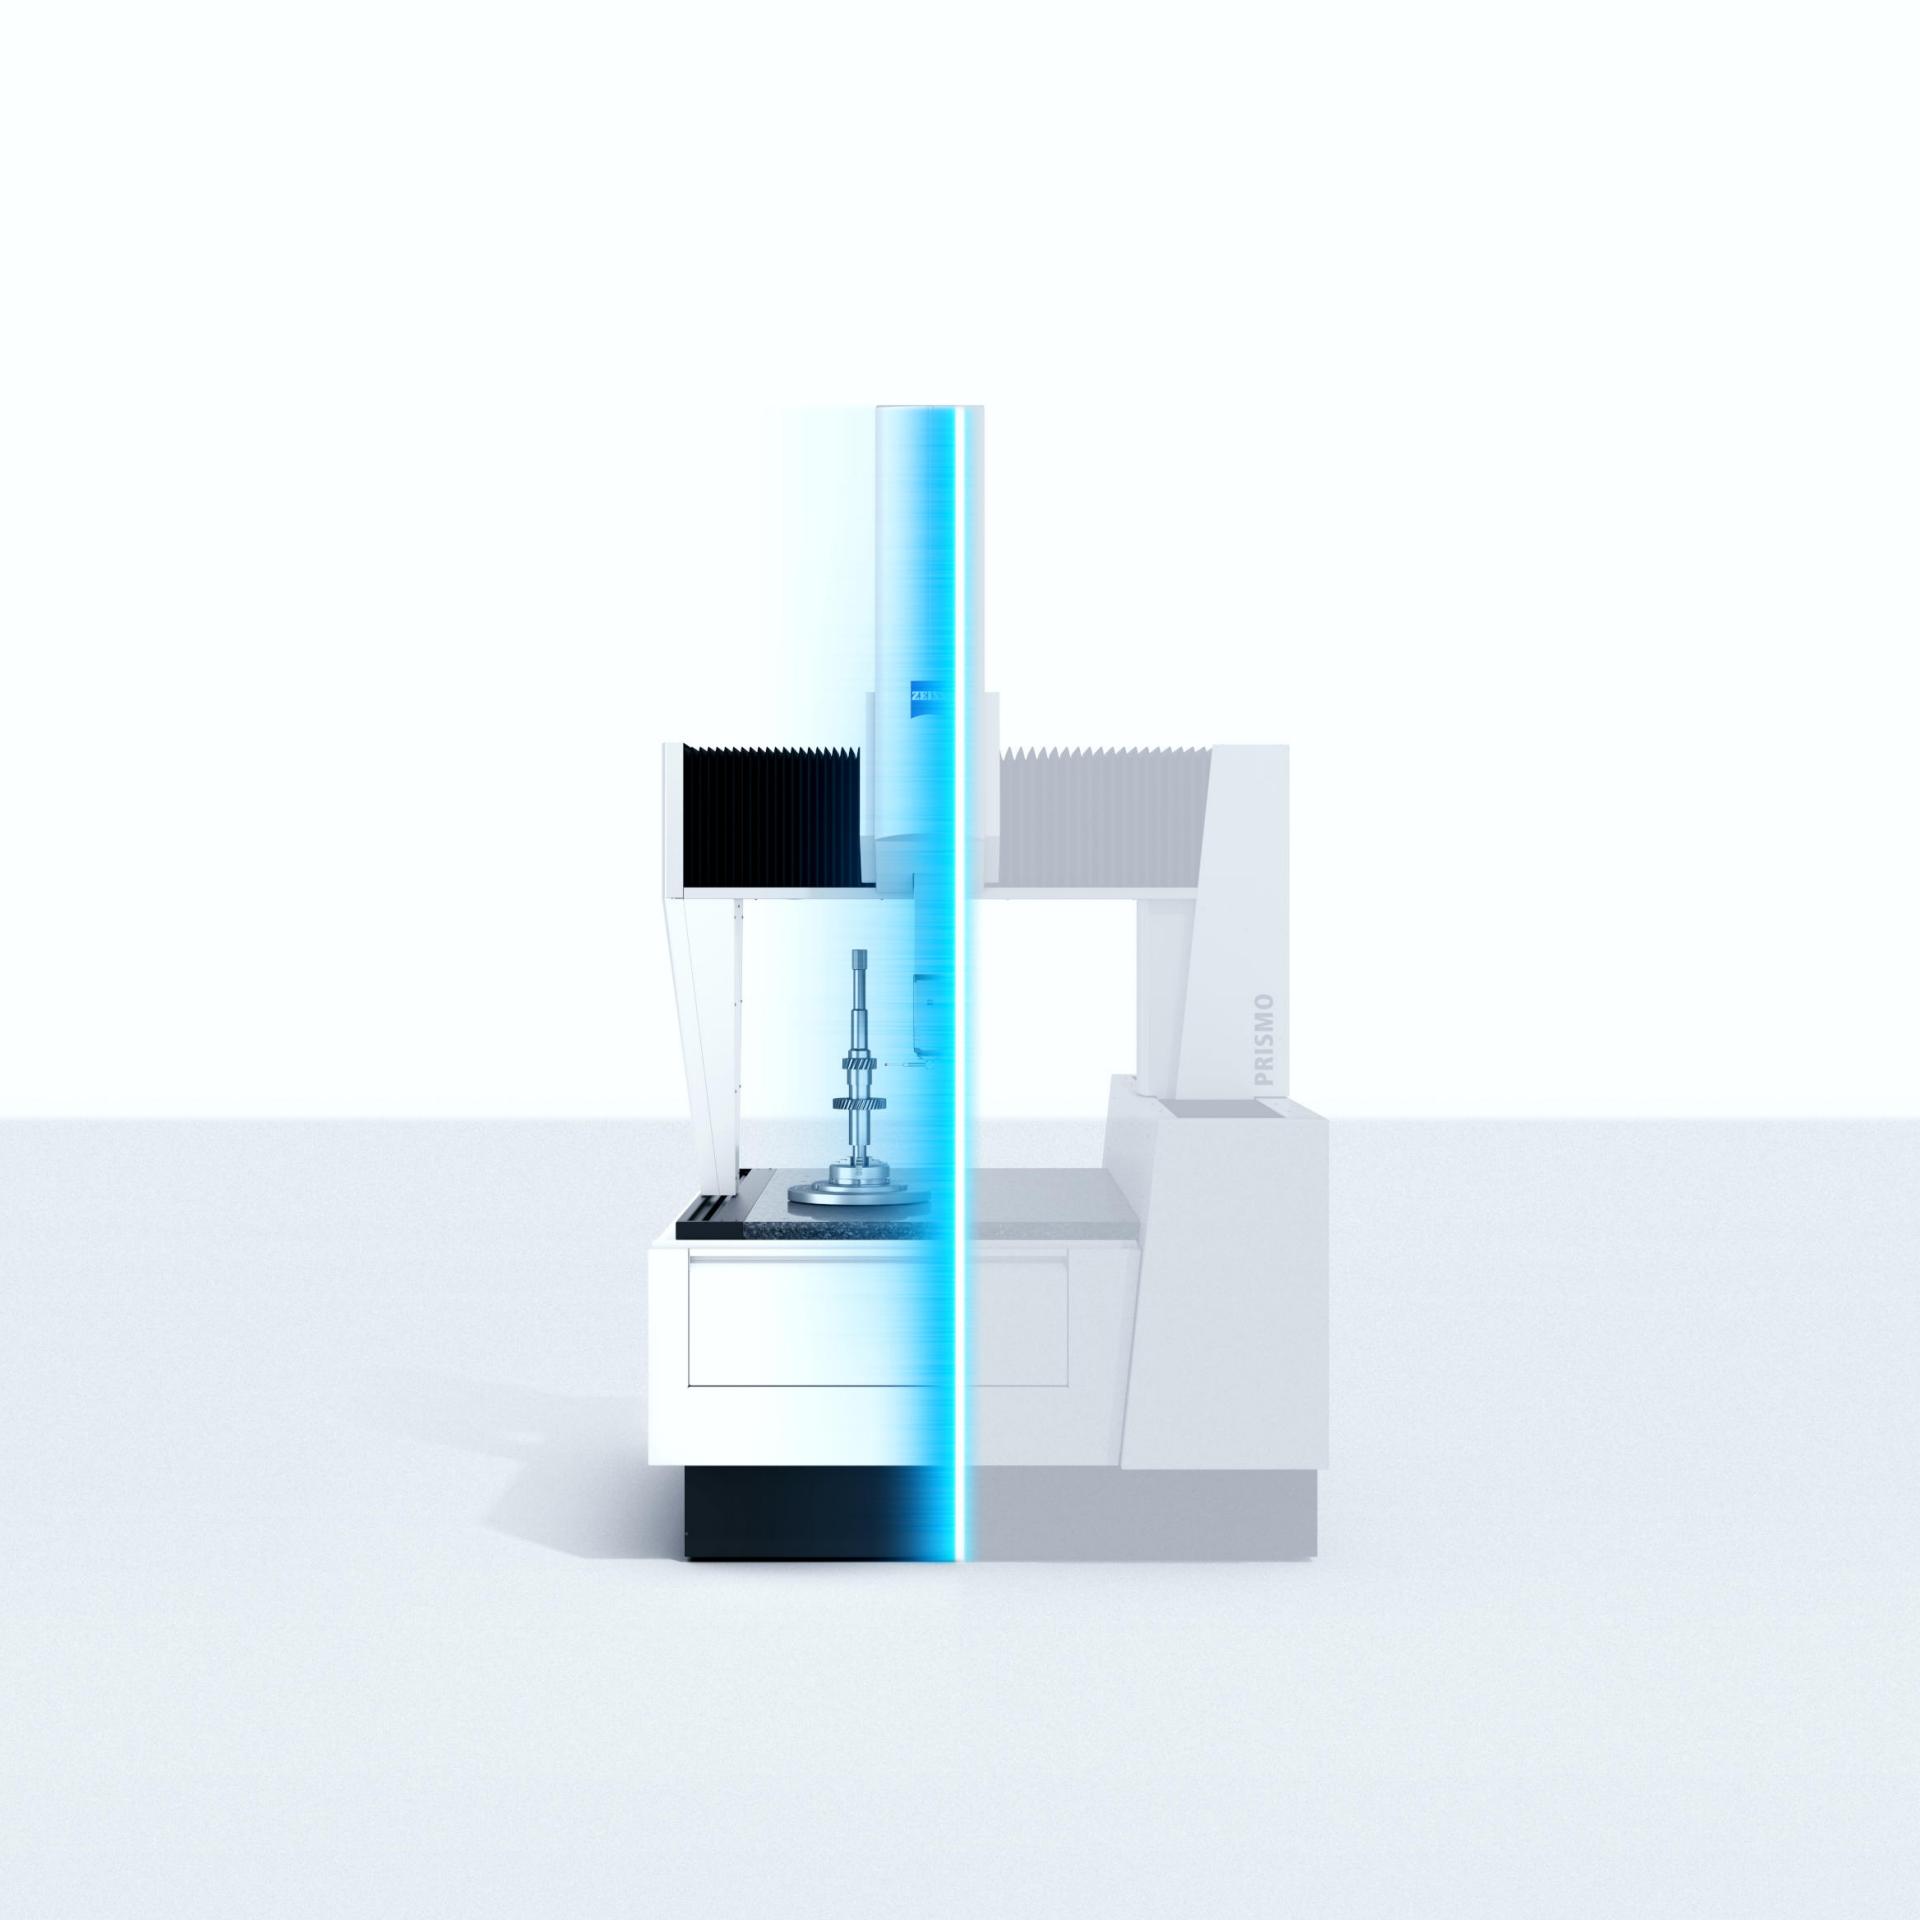
Calibrated to MPE E(3D) per ISO-10360, ZEISS O-DETECT promises reliability and ensures comparability worldwide, while delivering accurate 2D and 3D measurement data - valuable in high compliance markets.

Professional and actionable reports

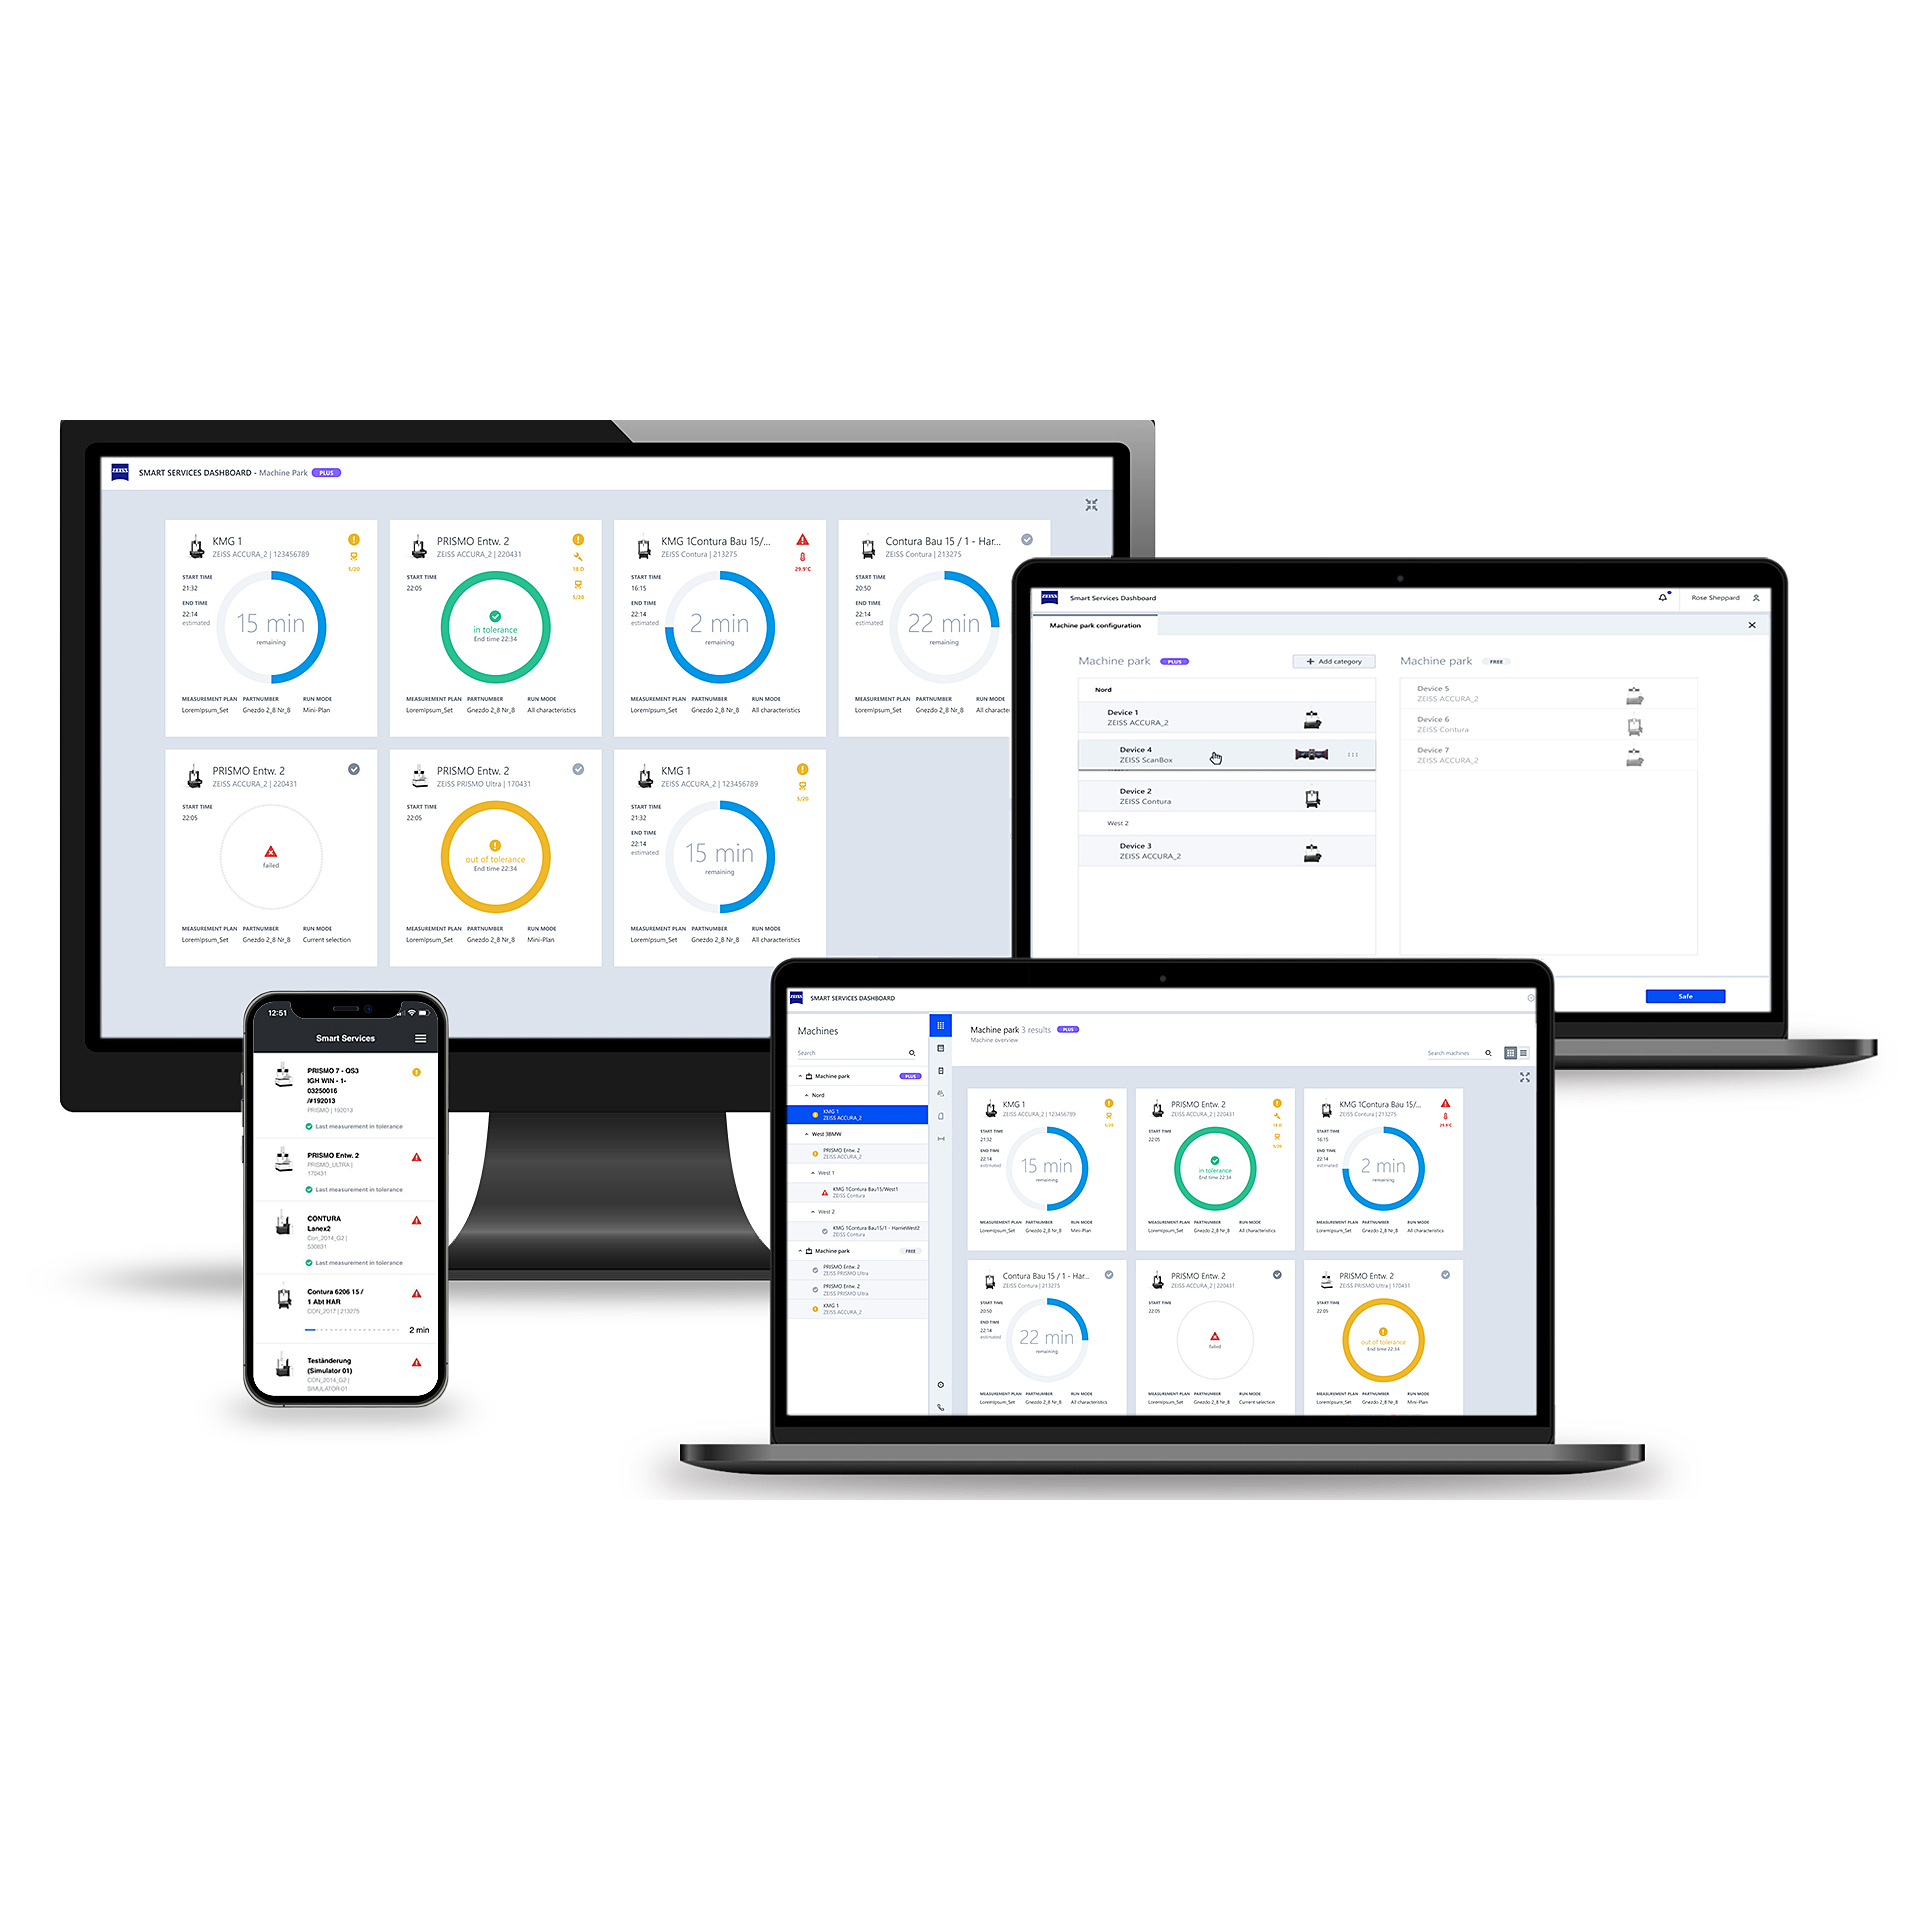
ZEISS PiWeb reporting offers one-click documentation and visualization of your measurement data, giving you useful insights into your parts and processes.

Fast and precise tactile 3D measurements

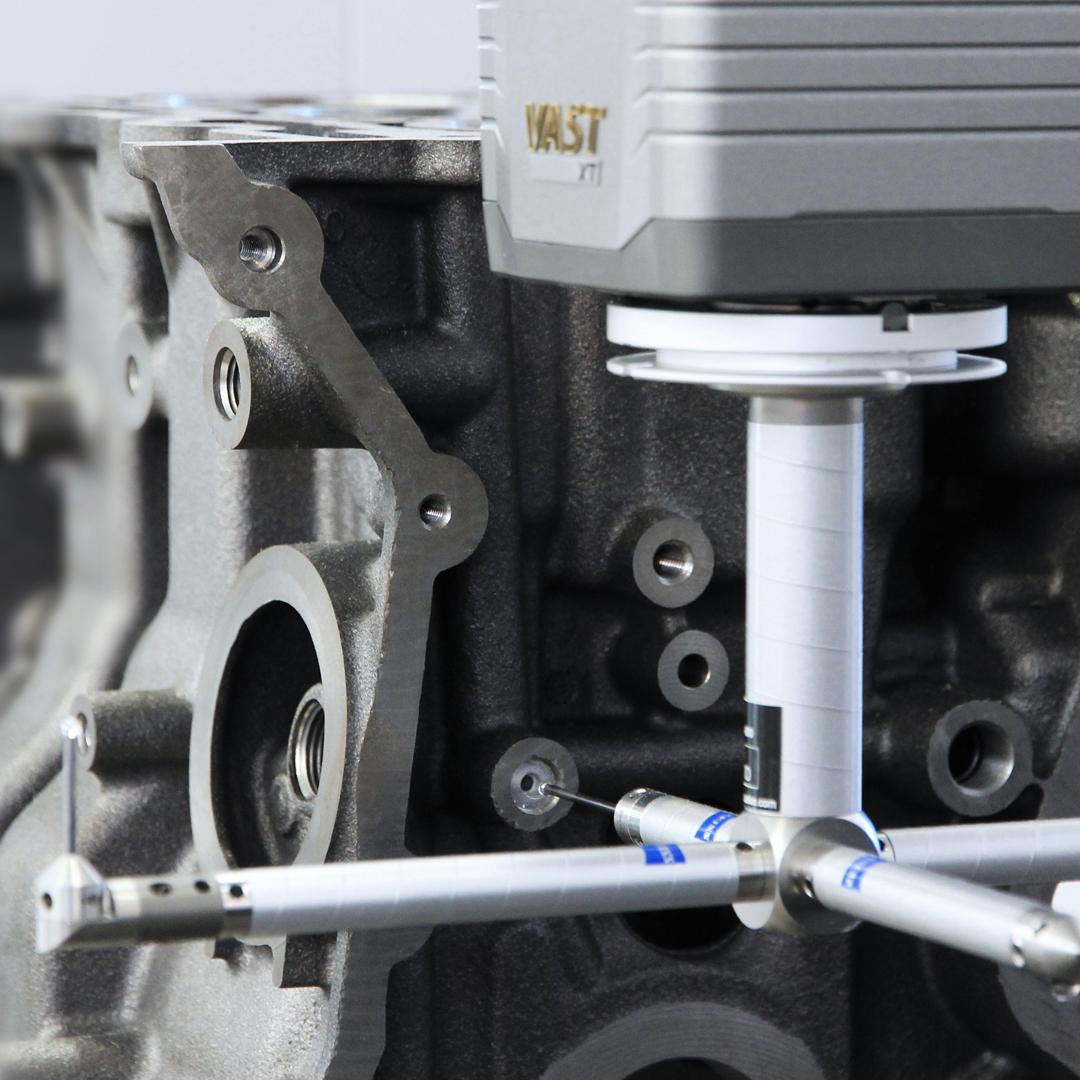
If required, ZEISS O-DETECT can be equipped with the tactile single-point sensor ZEISS XDT, which enables combined multi-sensor measurements. This gives you even more flexibility when solving your measurement tasks.

Two software solutions – your choice​

Choose the software that best fits your requirements: ZEISS CALYPSO for precise measurement programming and efficient quality control, or ZEISS INSPECT for intuitive analysis and evaluation workflows across different measurement technologies.​

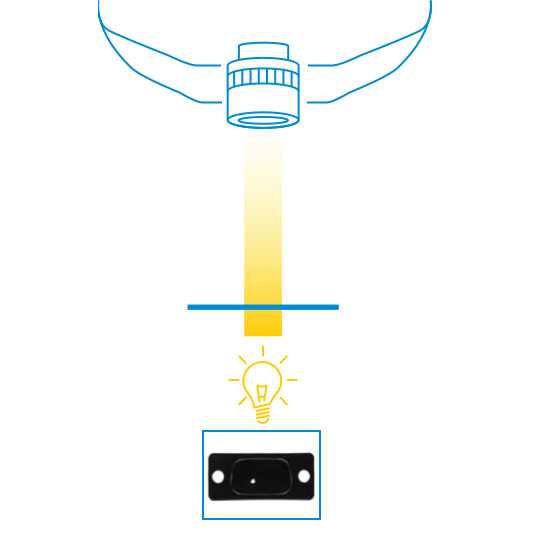
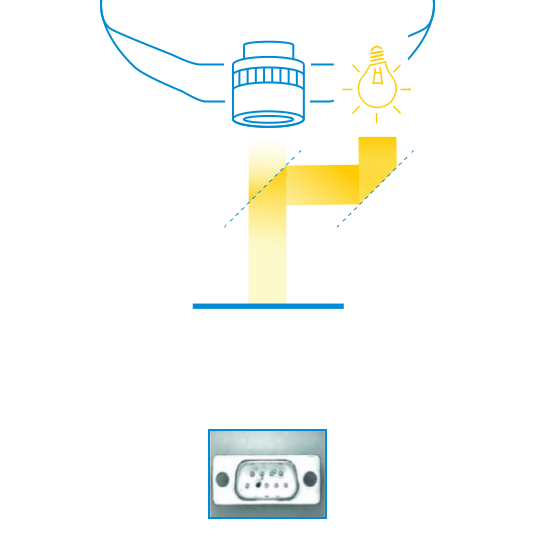
Optical measurement diagram showing backlight of the inspection camera.

Backlight

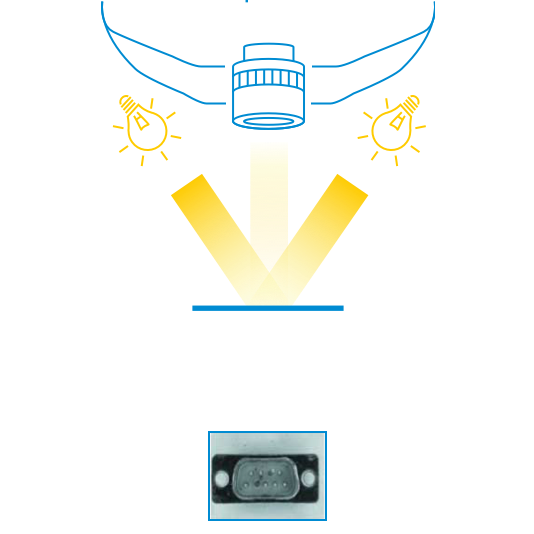
Optical measurement diagram showing coaxial light of the inspection camera.

Coaxial light

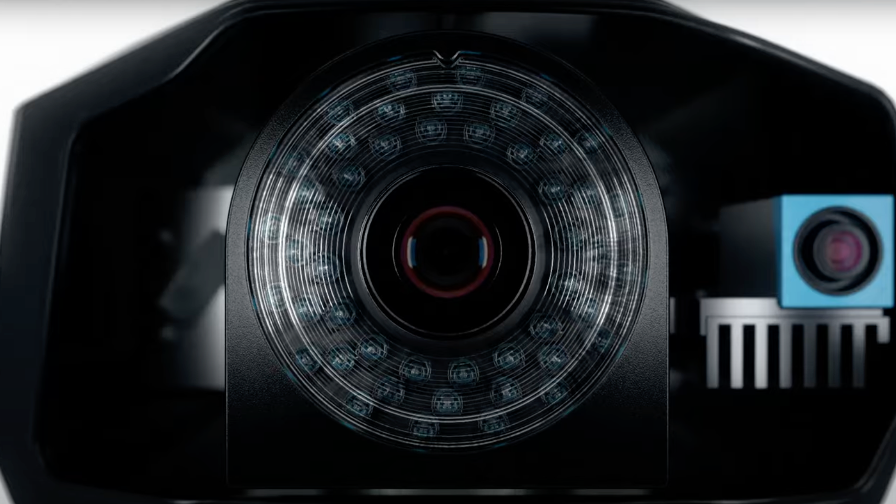
Optical measurement diagram showing top light of the inspection camera.

Top light

  • Thumbnail image for video "ZEISS O-DETECT"

    ZEISS O-DETECT: Easily capture things that are better left untouched
     

  • Thumbnail image for video "ZEISS O-DETECT Exchangeable toplights"

    Exchangeable toplights
     

  • Easily capture things that are better left untouched
    ZEISS O-DETECT
  • Exchangeable toplights

Multisensoric option with ZEISS XDT
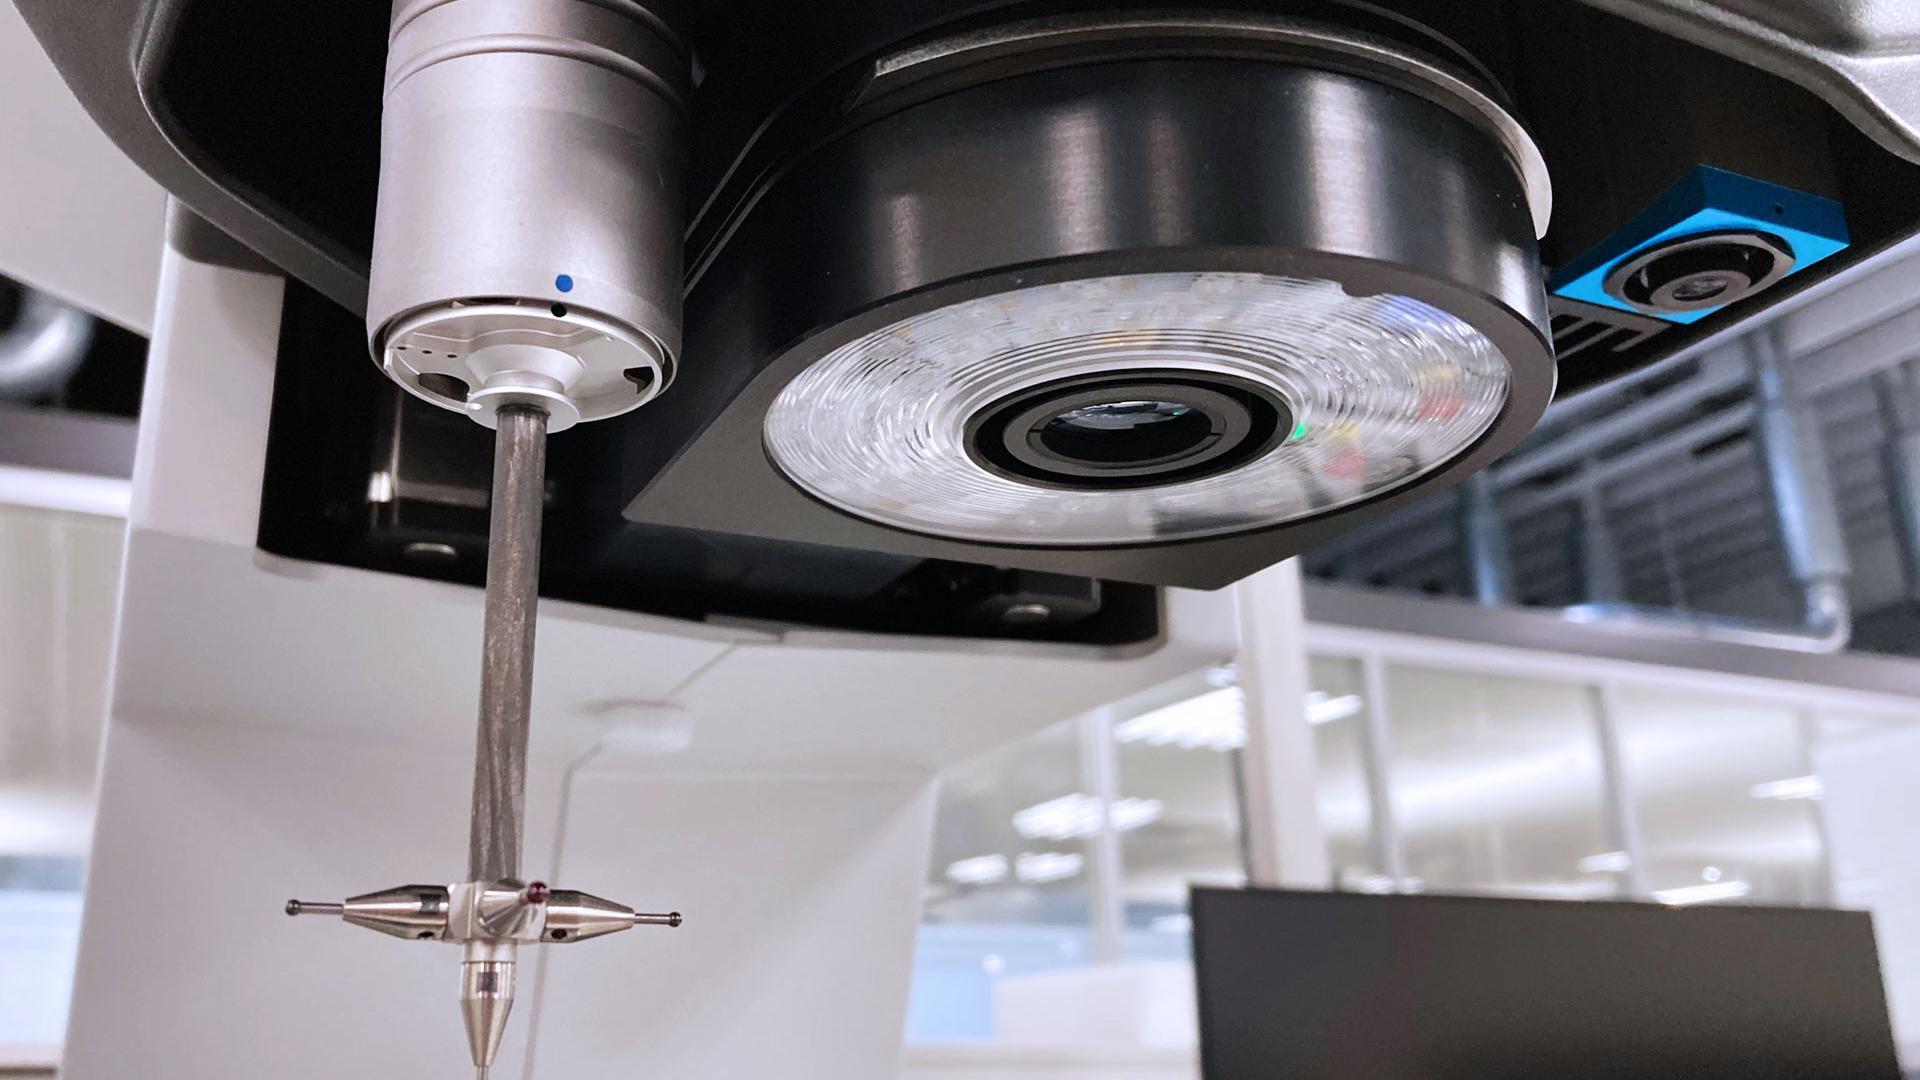
ZEISS O-DETECT optical measuring machine with tactile probe and ring light.

Fast and precise tactile 3D measurements

With the option ZEISS XDT, it is possible to add a tactile single-point sensor to ZEISS O-DETECT. The use of the tactile sensor enables to easily reach lateral bores or undercuts that cannot be detected with an optical camera sensor. Depending on the measuring task, individual stylus configurations can be mounted and exchanged in the CNC-capable measuring program. As a passively measuring sensor, ZEISS XDT delivers reproducible measurement results, as for each individual probing point, a large number of measurement points are determined and a stable mean value is calculated.

Two software solutions – your choice​

Thanks to ZEISS O-DETECT's compatibility with both ZEISS CALYPSO and ZEISS INSPECT, users can choose the software that best fits their workflow and seamlessly integrate the VMM into their existing quality processes.​
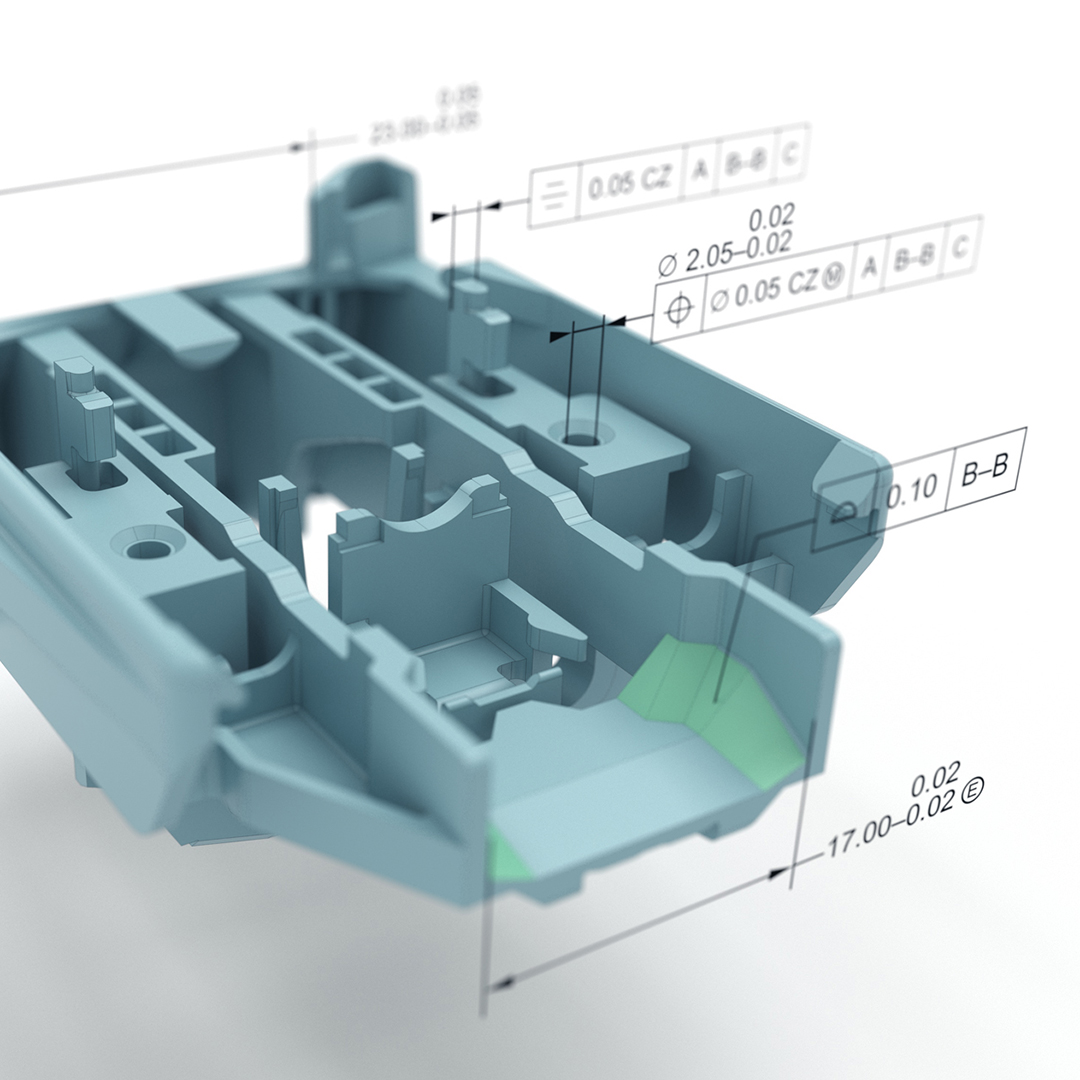
  • 3D CAD model of a precision component with dimensional and geometric tolerances for ZEISS metrology inspection.

    ZEISS CALYPSO

    Software for dimensional measurement technology​

    ZEISS CALYPSO enables fast, reliable and efficient optical and dimensional inspections. Inspection plans can be created automatically based on PMI data including all relevant features and characteristics, reducing programming effort and accelerating setup. Automated measurement routines help streamline inspection workflows, while optional extensions support advanced applications and increased productivity. The software adapts to your individual measurement requirements and grows with your quality assurance needs.​

  • 3D scanned component with colorful deviation map showing dimensional accuracy in ZEISS INSPECT software.

    ZEISS INSPECT​

    Fast access to professional metrology​

    ZEISS INSPECT enables users to create and execute optical and dimensional inspection routines quickly and efficiently. Automated inspection plan generation, intuitive operation and guided workflows reduce training effort and help accelerate the path from CAD model to measurement result. Integrated reporting and automation features streamline daily quality workflows and increase productivity.​

Technical data for ZEISS O-DETECT

ZEISS O-DETECT 3/2/2 optical measuring machine with inspection monitor.
O-DETECT 3/2/2
ZEISS O-DETECT 5/4/3 optical measuring machine with inspection software.
O-DETECT 5/4/3

Camera

ZEISS INVENTA D1

ZEISS INVENTA D1

Measuring volume

300 x 200 x 200 mm3

500 x 400 x 300 mm3

Field of view

8.4 x 7.0 mm2

8.4 x 7.0 mm2

Length measurement error MPE (EU)

in 2D: 1.9 µm + L/150 µm

in 3D: 2.4 µm + L/150 µm

in 2D: 1.9 µm + L/150 µm

in 3D: 2.4 µm + L/150 µm

Software

Application examples

  • Thumbnail image for video "Measurement of glossy and reflective medical components with ZEISS O-DETECT"

    Measurement of glossy and reflective medical components with ZEISS O-DETECT

  • Thumbnail image for video "Measurement of electric motor components with ZEISS O-DETECT"

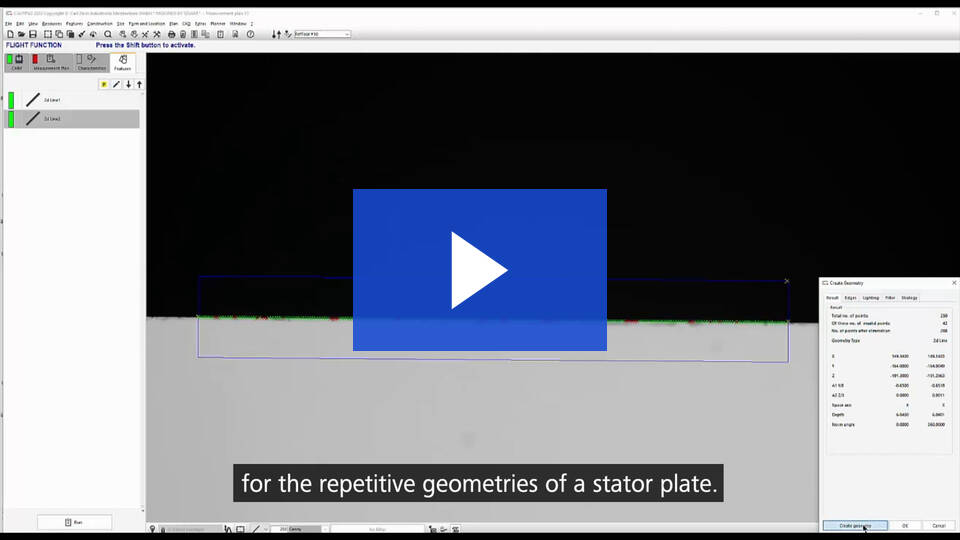
    Measurement of electric motor components with ZEISS O-DETECT

  • Thumbnail image for video "Measurement of electronic components with ZEISS O-DETECT"

    Measurement of electronic components with ZEISS O-DETECT

  • Measurement of glossy and reflective medical components with ZEISS O-DETECT
  • Measurement of electric motor components with ZEISS O-DETECT
  • Measurement of electronic components with ZEISS O-DETECT

Learn more about the illumination options of ZEISS O-DETECT

Fill out the form below to download our whitepaper.
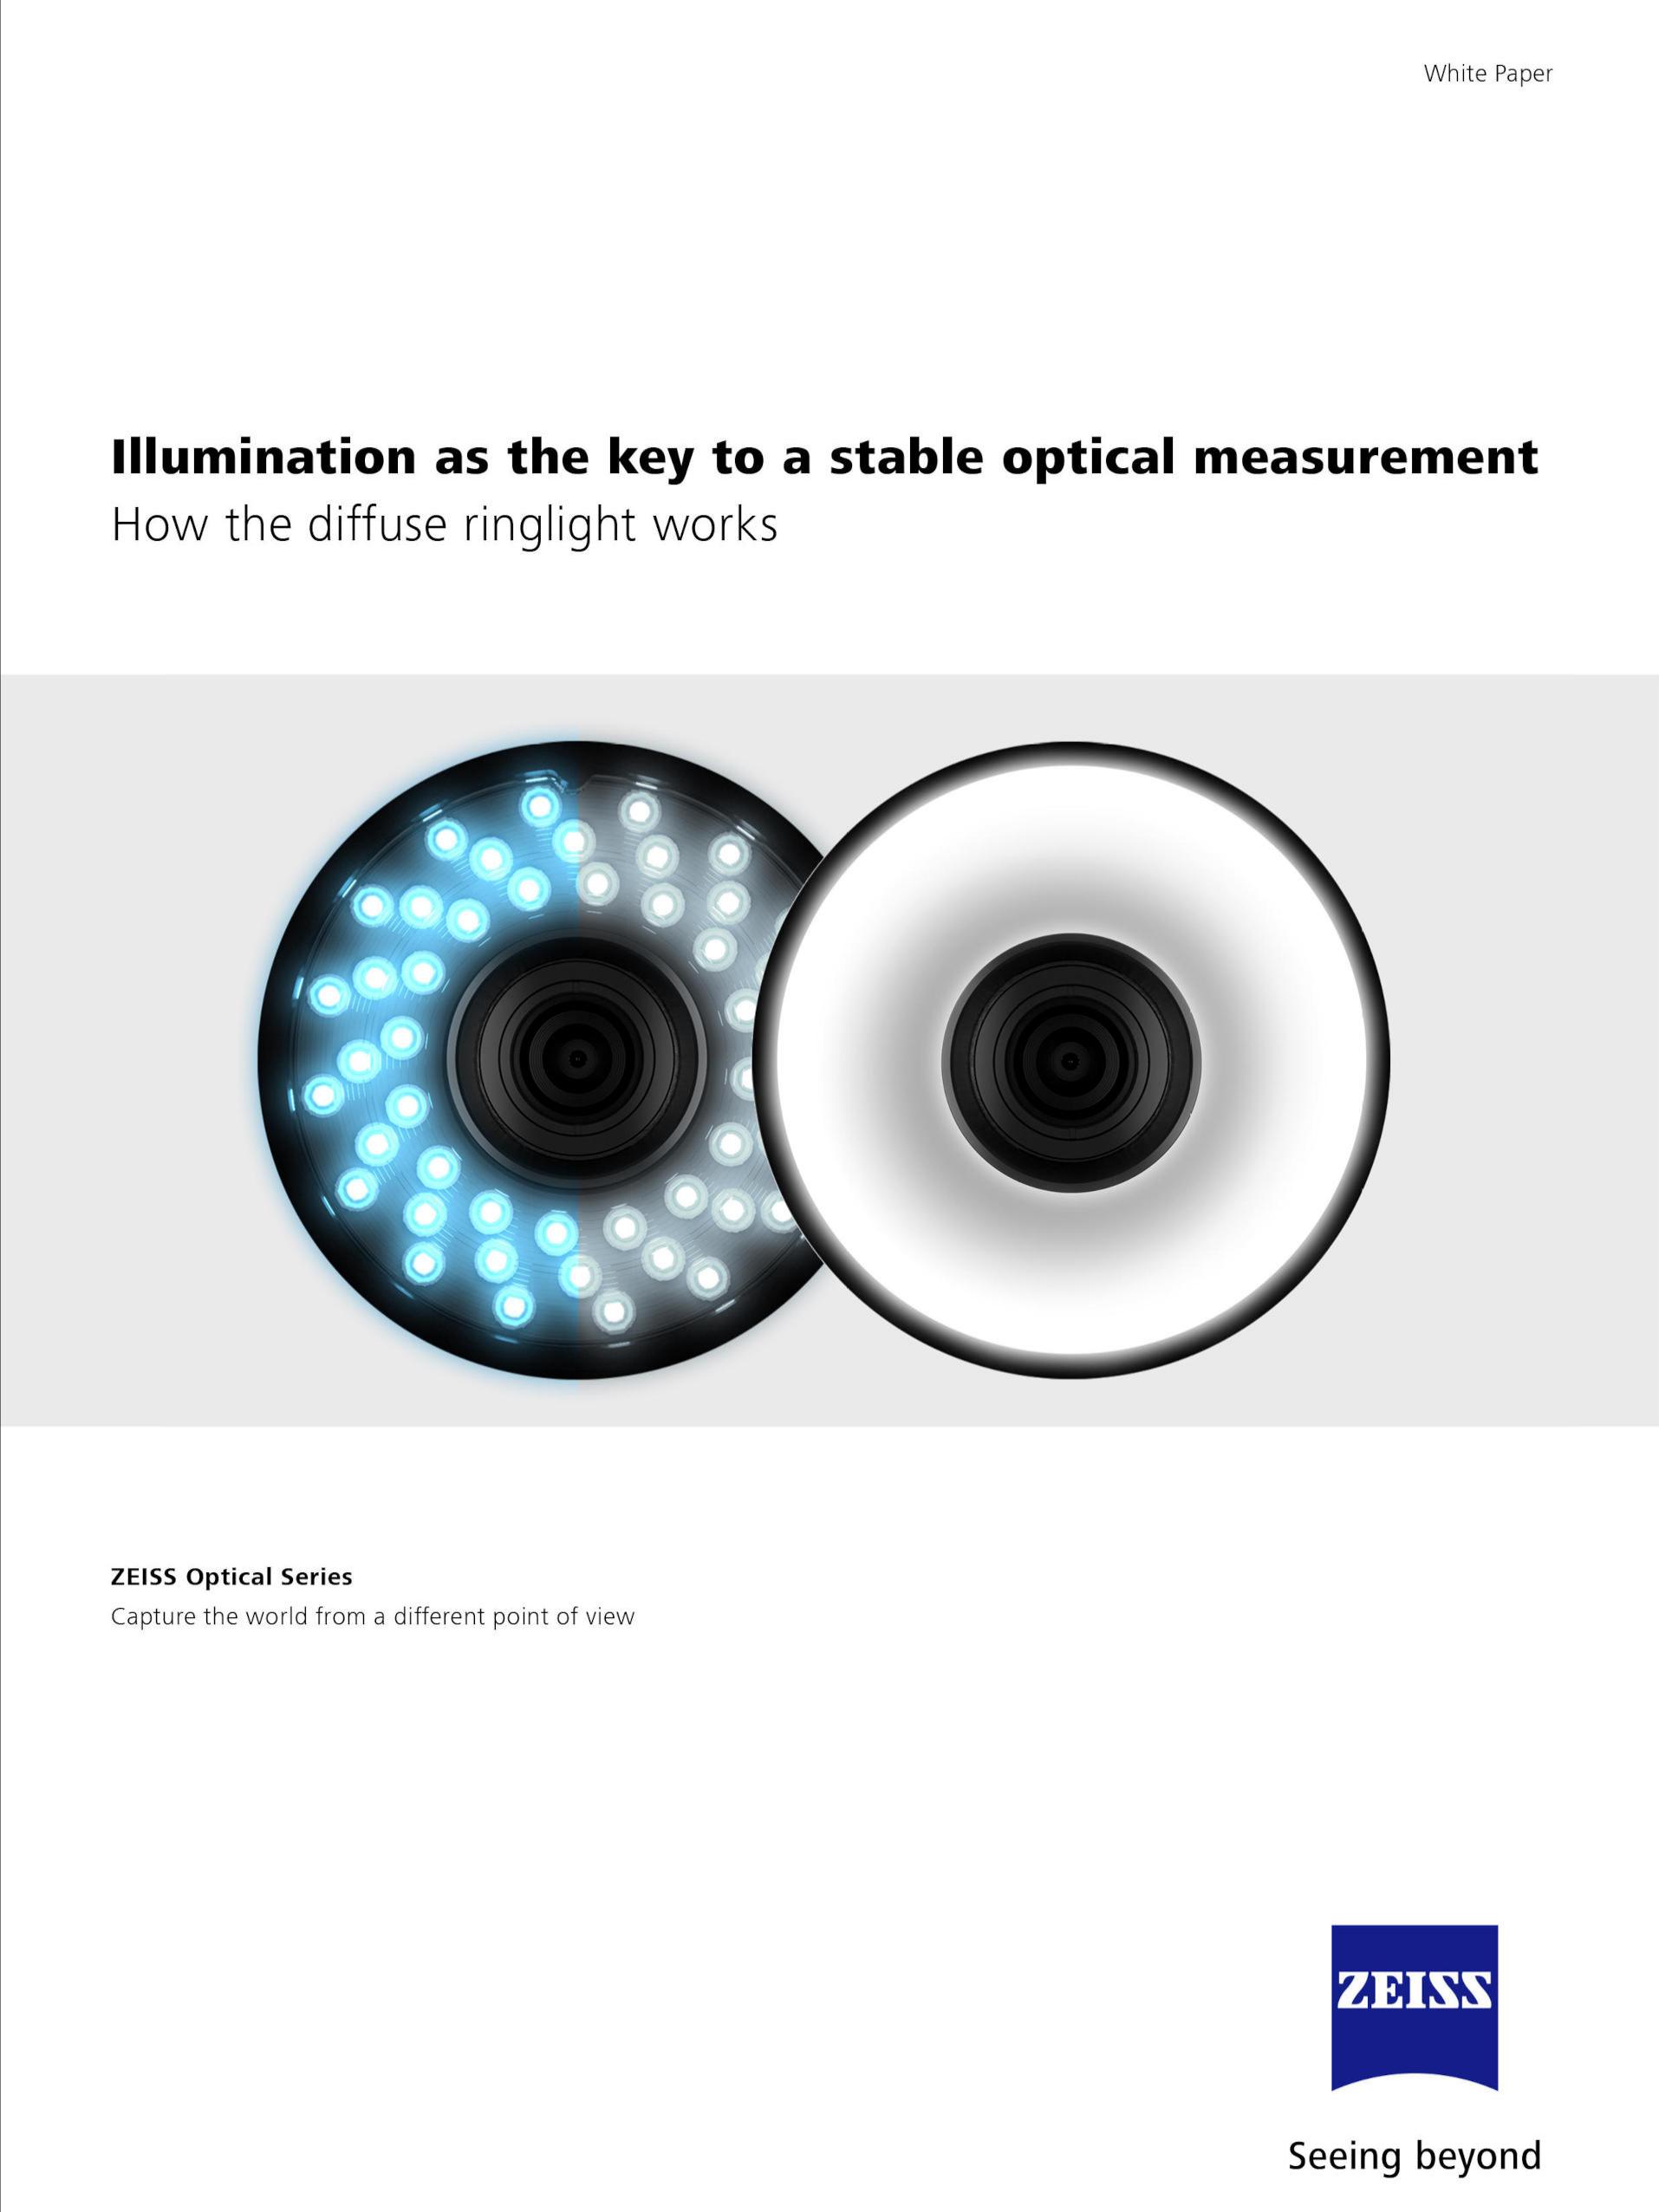
White paper illumination options of ZEISS O-DETECT

Form is loading...

If you want to have more information on data processing at ZEISS please refer to our data privacy notice.

Contact us​

Interested in exploring our products or services further? We're excited to offer you more details or a live demo, either remotely or in person.​

Do you need more information?

Get in touch with us. Our experts will get back to you.

Form is loading...

/ 4
Next Step:
  • Interest Inquiry
  • Personal Details
  • Company Details

If you want to have more information on data processing at ZEISS please refer to our data privacy notice.