Blisk dynamic measurement chain
From geometry to mode shapesExplore how optical 3D scanning, digital image correlation, and finite element analysis connect as-measured geometry with modal characterization.
Skip to main content

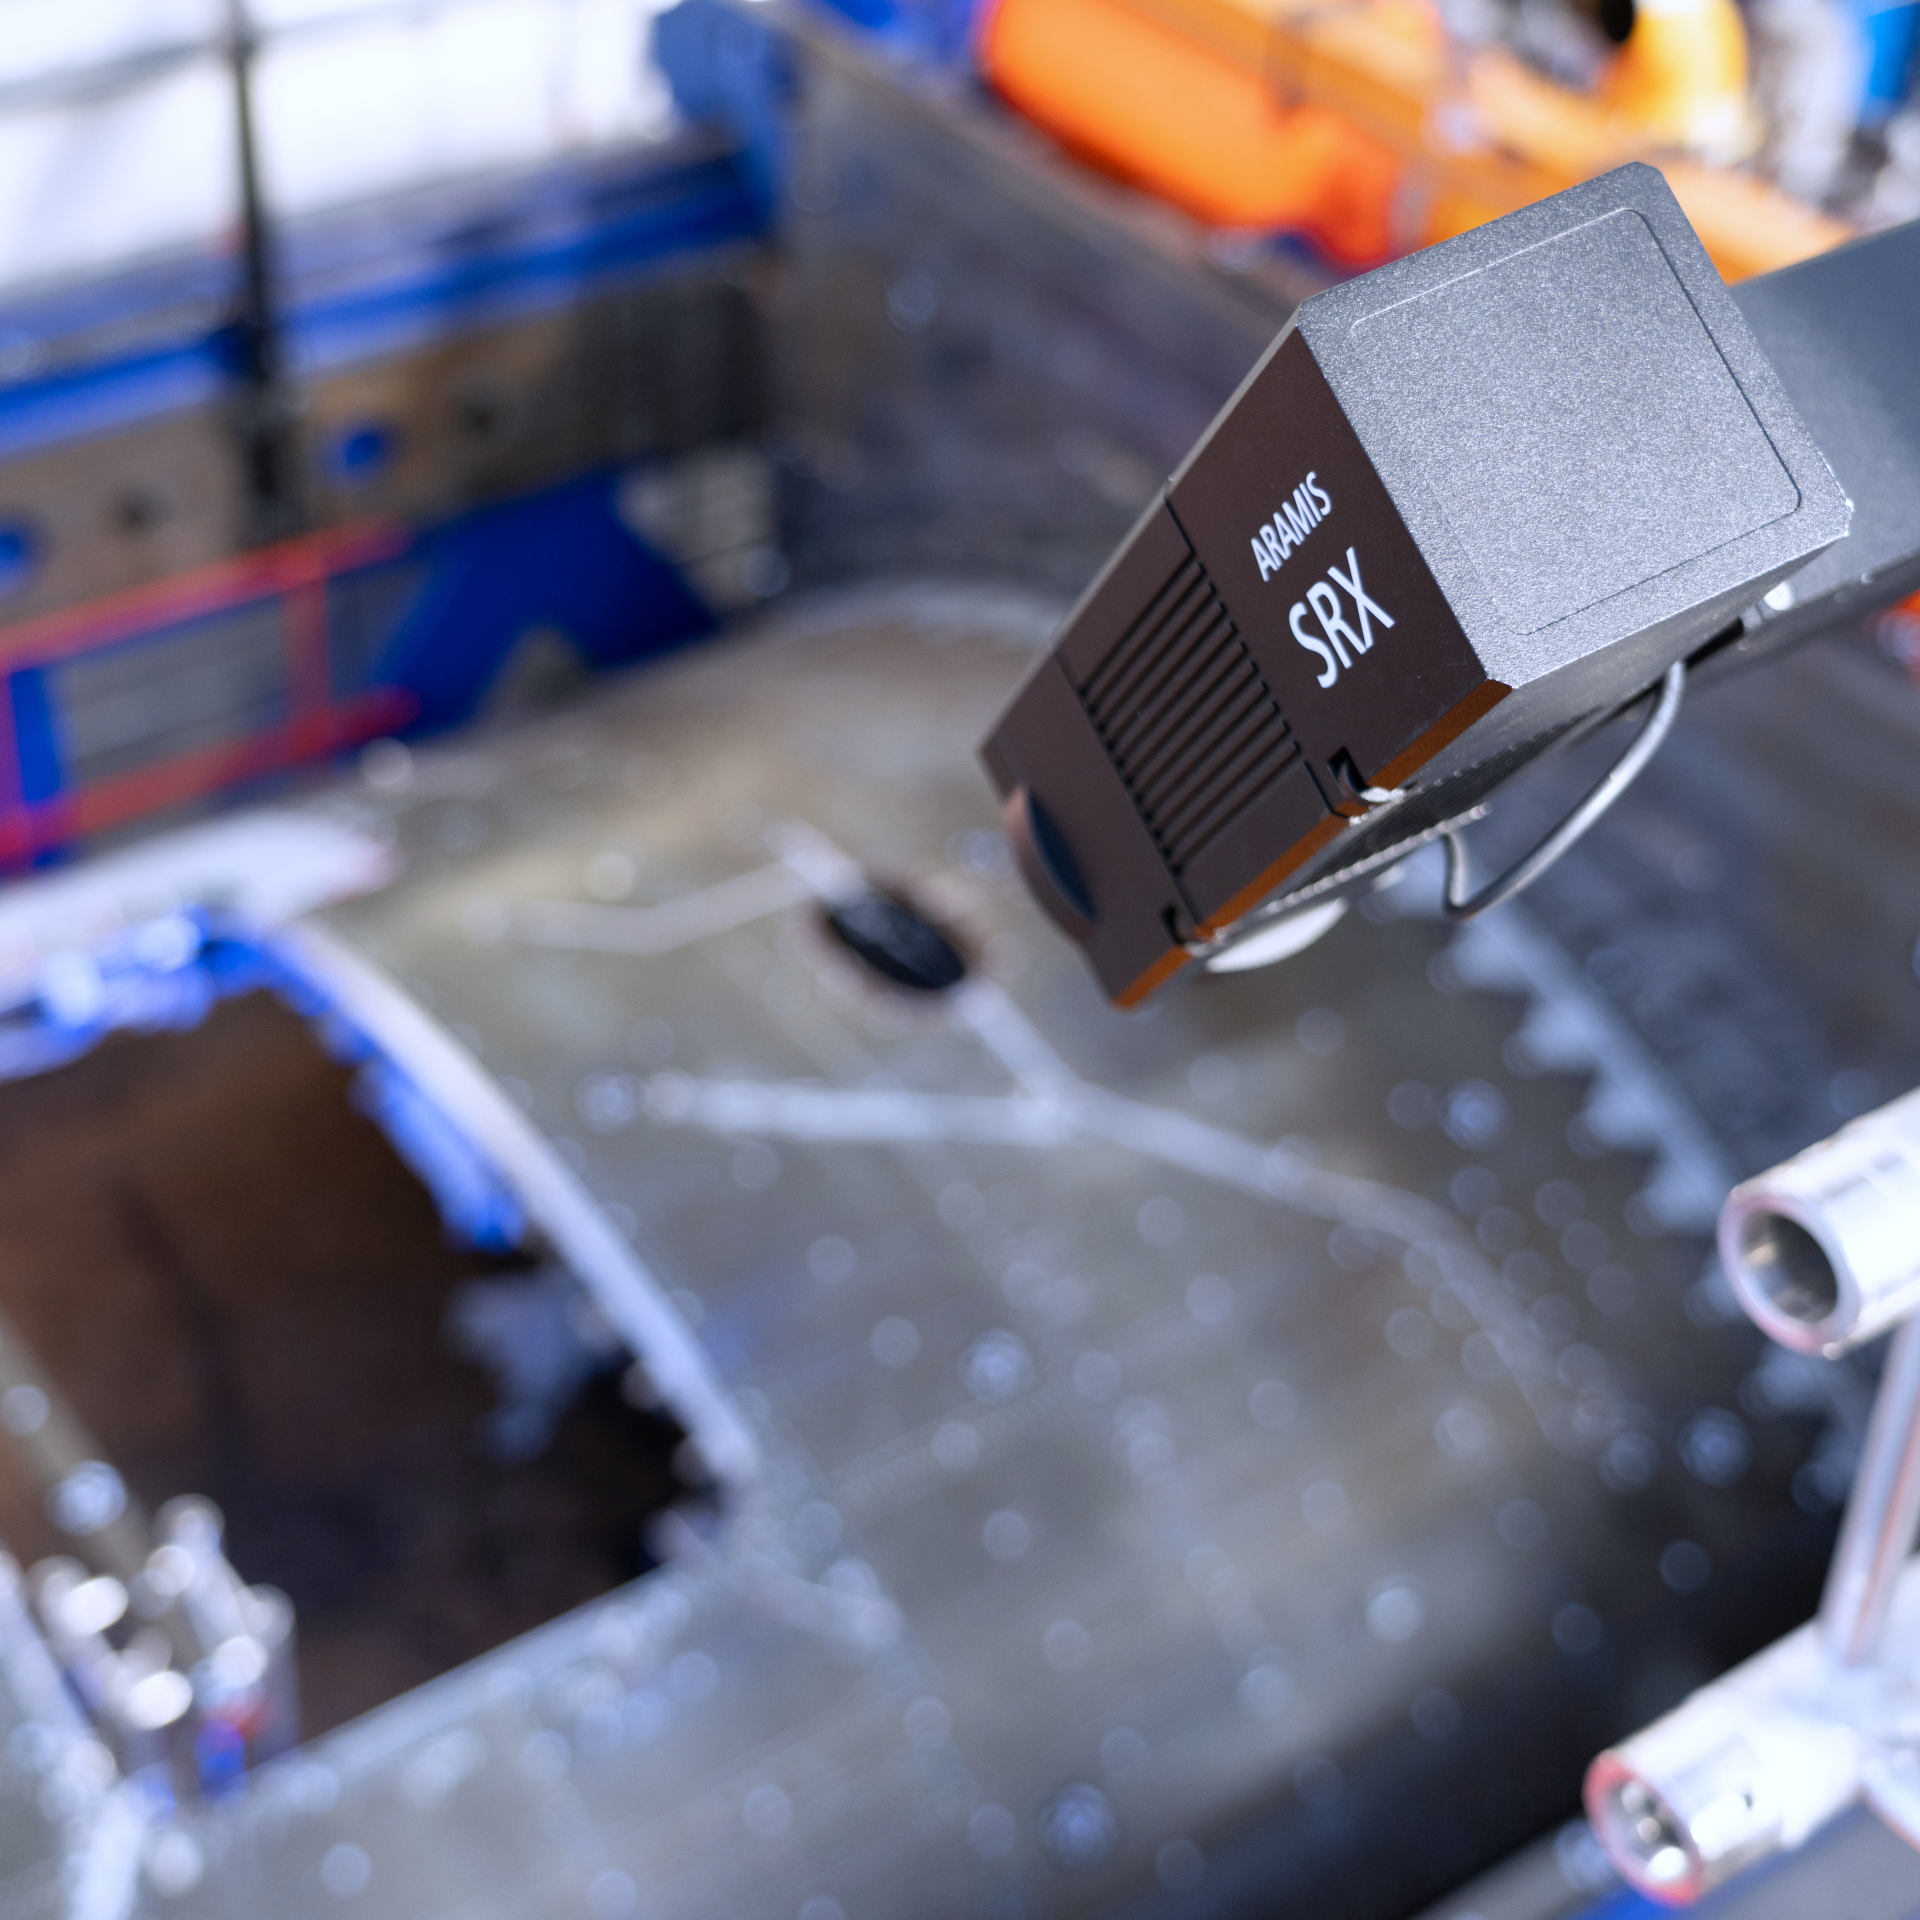
Unlock precise, non‑contact 3D measurement for every level of aerospace testing from material coupons to full‑scale aircraft structures. ZEISS ARAMIS delivers full‑field strain, deformation, and displacement analysis using advanced photogrammetry and digital image correlation (DIC). By tracking high‑contrast patterns and circular targets over time, ZEISS ARAMIS provides accurate 3D coordinates, strains, displacements, angles, and motion data essential for validating aircraft materials and components through to complete airframes.
We invite you to explore how ZEISS ARAMIS enhances aerospace certification workflows with faster setup, higher data density, and reliable optical measurement across static, dynamic, and highly complex testing scenarios.


Aerospace testing is essential throughout prototype development and the certification of new aircraft and components. To meet strict safety and regulatory requirements, the industry relies on a multi‑tiered testing framework known as the aerospace test and certification pyramid. This structured approach evaluates materials, elements, components, sub‑systems, and full‑scale aircraft structures using both mechanical and virtual methods. With optical 3D measurement from ZEISS ARAMIS, engineers gain precise, full‑field insights into strain, deformation, and displacement at every level of the pyramid, enabling faster validation, higher accuracy, and safer aircraft designs.


The characterization of material properties is the foundation of the test pyramid. ZEISS ARAMIS offers full-field strain data for standardized tests, such as tensile, compression, and shear tests, particularly for composite materials. With this data, evaluating optical strain gauges, extensometers, and section-based data points becomes straightforward.


Testing construction elements under specific loads and conditions is essential to meet damage tolerance requirements. A standard procedure employed is the compression test following the impact on panels. ZEISS ARAMIS offers full-field displacement measurements that effectively illustrate the buckling dynamics between the panel skin and stiffening elements, such as stringers, and enable assessment of simulation data.


Structural sub-components for the fuselage, wings, and tanks are qualified through various static and dynamic tests, including fatigue testing. Replacing traditional tactile sensors, like strain gauges, the full-field ZEISS ARAMIS measurement shows buckling effects and hot spots for strain analysis on important component areas. ZEISS ARAMIS data is used to evaluate finite element (FE) simulation data.


One example of component or subsystem testing is the motion analysis of landing gear conducted under realistic conditions. ZEISS ARAMIS provides three-dimensional points and displacements for both static and dynamic tests. It can analyze complex trajectories using 6-DoF analysis alongside live data streaming. Reference point markers significantly reduce setup time compared to traditional linear variable differential transformers (LVDT) sensors.


Structural testing evaluates an aircraft’s strength, durability, and reliability under operational stresses. ZEISS ARAMIS provides full-field strain data, as well as three-dimensional points and displacements, from quasi-static and dynamic tests on airframes. Using reference point markers and stochastic high-contrast patterns on the surface of the object under test significantly shortens the setup time compared to LVDT and strain gauge sensors.
Aviation safety is of utmost importance within the aerospace sector. Accordingly, stringent regulations have been established over the past century of human aviation to uphold this safety standard. Regulatory authorities, including the Federal Aviation Administration (FAA) and the European Union Aviation Safety Agency (EASA), often referred to as the European Aviation Administration (EAA), have formulated comprehensive standards for aircraft and their components that all companies must meet to market such products. Thus, all new aircraft designs, as well as modifications to subsystems such as redesigned wings, must undergo extensive testing to obtain certification from the relevant regulatory authorities before being offered for sale to airlines.
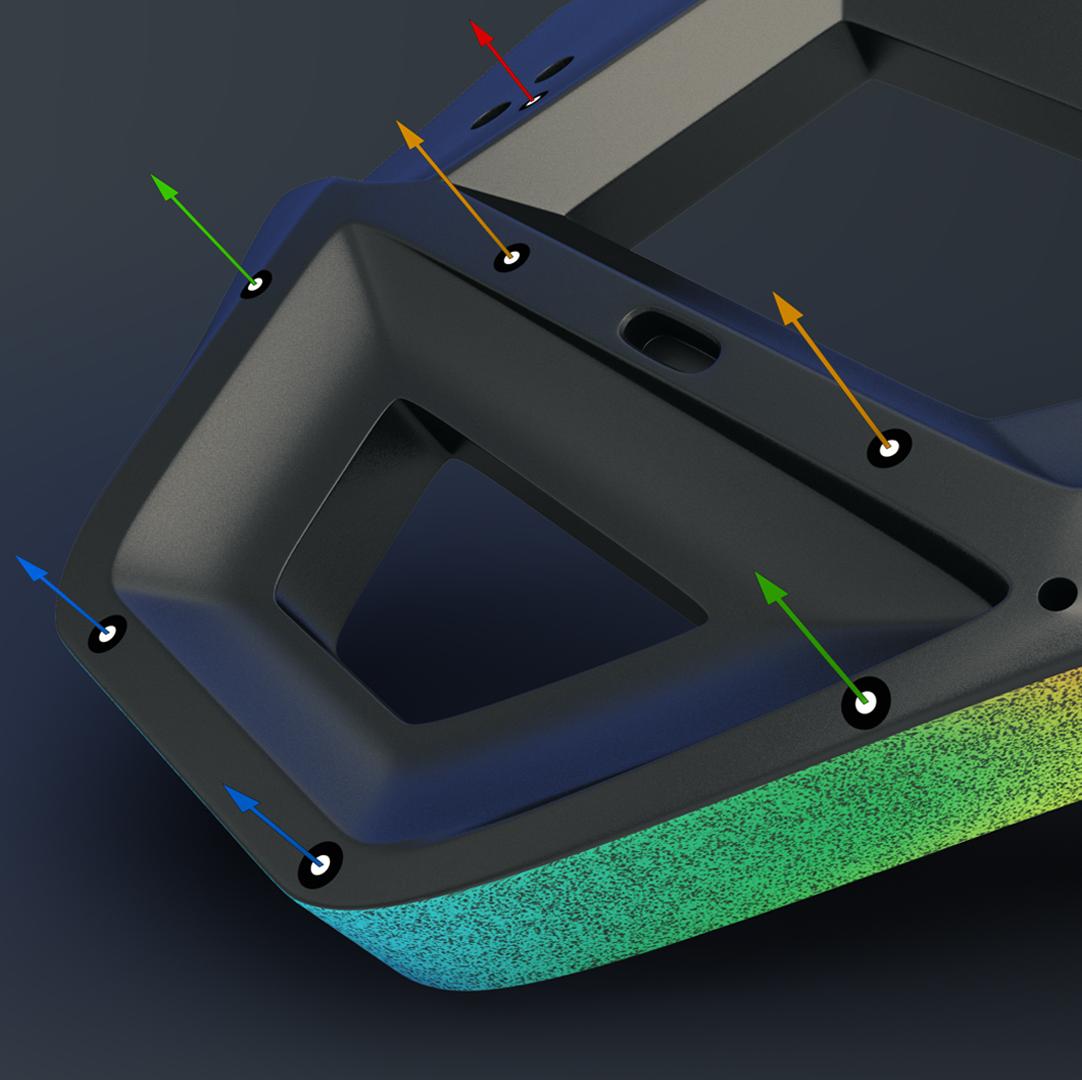
Optical 3D measurement systems offer significant time savings in the preparation phase of physical tests required for the certification of aircraft and aircraft components. Unlike traditional tactile sensors, which require time-consuming application to the subject under examination, optical metrology operates non-contact. For optical measurements, test devices are prepared using either a stochastic high-contrast color pattern for full-field measurements, self-adhesive circular targets for pointwise measurements, or both. This preparation typically takes only hours or a few days, compared with the weeks commonly needed to equip structural components or airframes with strain gauges or linear variable displacement transducers (LVDTs).
Beyond the time and cost efficiencies of the preparation stage, optical measurement systems provide a comprehensive array of data on the geometry, deformation, and dynamic behavior of materials, components, and structures. Such extensive data sets can significantly expedite design iterations, thereby enhancing overall project efficiency.
The results generated from optical three-dimensional measurements, which encompass strains, displacements, and deformations, interact with simulation models through a feedback and optimization loop. Insights and data on the mechanical material characteristics, obtained using ZEISS ARAMIS and subsequently evaluated and reported with ZEISS CORRELATE, can be integrated into simulation models via the creation of material cards. This integration facilitates the development of more precise and comprehensive material cards, leading to enhanced simulation outcomes. Furthermore, dynamic optical measurements can validate the boundary conditions of mechanical tests, enabling a comparative analysis of simulation parameters against actual physical test setups. Additionally, simulation results can be imported into ZEISS CORRELATE, enabling a full-field comparison with experimental data from physical testing.
Optical sensors operate in a non-contact manner and are based on digital camera technology. Various versions of the ZEISS ARAMIS system are available, each with different image-acquisition speeds. The higher the image capture rate (frames per second), the more dynamic tests the respective sensor can handle. Using advanced high-speed camera technology, optical three-dimensional sensors can accurately assess highly dynamic tests such as drop tests or bird strike tests.
Optical measurement technology is extensively utilized within the aviation sector by original equipment manufacturers (OEMs), suppliers, maintenance, repair and overhaul (MRO) providers, as well as testing facilities. In aerospace testing, optical sensors such as the ZEISS ARAMIS serve as measurement solutions for a variety of tests. These include, but are not limited to, tensile tests, open hole tension tests, shear lap tension tests after impact, wing bending tests, bird strike tests, blade out containment tests, strength assessments of riveted joints, and flutter tests conducted on models within wind tunnels.