ZEISS DuraMax 5/5/5 coordinate measuring machine with shop floor base and screen disyplaying ZEISS CALYPSO software.

ZEISS DuraMax 5/5/5

Proven precision for the shop floor

Quality assurance in production demands precision, robustness and efficiency — all in one system. ZEISS DuraMax 5/5/5 is engineered for measurement in harsh shop floor environments, delivering reliable results despite temperature fluctuations, vibrations and dust. With its compact design, high stability and powerful scanning technology, it enables fast single-point measurements as well as contour and free-form surface inspection. The combination of ZEISS VAST XXT sensor and ZEISS CALYPSO software ensures productive and repeatable measurement processes.

  • Robust design for high precision in harsh conditions
  • Fast scanning and single-point measurement with ZEISS VAST XXT
  • Automation-ready for higher throughput
  • Optional rotary table for 4-axis-measurement

Fully equipped for your challenges

Production environments demand more than standard measurement technology. ZEISS DuraMax 5/5/5 is engineered to deliver reliable results under real shop floor conditions — combining intelligent design, high stability and flexible configuration options. From optimal accessibility and fourth-axis measurement to vibration isolation and temperature stability, every feature is built to support efficient and dependable quality assurance.
ZEISS DuraMax 5/5/5 coordinate measuring machine inspecting multiple precision components.

Measurement volume

ZEISS DuraMax offers an unbeatable measuring volume/footprint ratio. Optimal accessibility, a clear view into the measuring volume as well as loading at an optimal working height from three sides and from above improve ergonomics and safety as well as reducing operating time.

ZEISS CMM probe measuring a precision component on a rotary fixture.

Rotary table for measuring with a fourth axis

In combination with the optional rotary table, you gain even greater flexibility for rotational symmetrical small parts, allowing you to measure complex tasks with a fourth axis. This not only reduces the complexity of stylus systems, but also the operating time due to fewer stylus system changes. 

ZEISS VAST XXT probe on a ZEISS DuraMax 5/5/5 coordinate measuring machine.

ZEISS VAST XXT for scanning and single-point measuring

ZEISS VAST XXT allows single-point measuring and scanning. This offers optimal productivity with stable results. The scanning technology enables the measurement of a massively higher point density and thus a better evaluation of size, shape and position tolerance. A wide spectrum of styli allows you to measure more complex features on more parts.

ZEISS DuraMax 5/5/5 coordinate measuring machine in a shop floor surrounding.

Robust performance in challenging environments

Glass-ceramic scales support stable measurements from +18 °C to +30 °C, while the IP54 base protects the computer hardware. Built-in vibration isolation adds stability, while optional pneumatic vibration isolation further reduces the impact of ground vibrations and can be retrofitted for ZEISS DuraMax and ZEISS O-INSPECT.

ZEISS DuraMax 5/5/5 HTG with shop floor base and screen disyplaying ZEISS CALYPSO software.

Even less temperature-sensitive, even more robust

ZEISS DuraMax 5/5/5 HTG

ZEISS DuraMax 5/5/5 HTG offers the widest temperature range with the highest temperature gradient within the DuraMax family and can be operated both at the production site and in automation systems. This provides more flexibility as you can perform your measurement tasks with even more resistance to environmental influences.

Highlights:

  • Precise measurement at high temperatures
  • Frame insulation and stainless steel cover with reflecting surface
  • Zerodur scales for smallest possible heat expansion
  • Additional filter pads in the X- and Y-axis to protect against dirt and dust

Automation solutions for greater efficiency and higher throughput

From simple operator assistance to fully automated part loading, ZEISS DuraMax offers scalable automation options that grow with your production requirements. Each solution is designed to make measurement processes more reliable, increase CMM utilization and throughput, and reduce the workload for operators – while allowing you to choose the level of automation that fits your needs.
Automated ZEISS CMM inspection cell with robotic handling system.

Seamless integration with ZEISS Automation Interface

The ZEISS Automation Interface streamlines the integration of measuring systems into an automated metrology solution and guides operators step by step. Whether you’re scanning with an Auto-ID device or enabling fully automated robot loading, it maximizes your process efficiency.

Your benefits:

  • Easy integration through a standardized interface in accordance with ISO 21919
  • High reliability by supporting industry technologies PROFINET and EtherNet/IP
  • User-friendly and intuitive automation software for configuration and operation
  • Highly scalable thanks to a modular software and hardware platform  
Operator using a ZEISS DuraMax coordinate measuring machine with ZEISS Duplex system to inspect multiple components.

Increase throughput with the ZEISS Duplex system

The ZEISS Duplex system enables setup and measurement to run in parallel: while one pallet is being measured, the next can already be prepared. The manual version reduces setup-related downtime, while the automated version adds automatic pallet changes for longer unattended operation. This creates a scalable path to higher CMM utilization and throughput.

Applications and benefits:

  • Parallel setup and measurement with two pallets
  • Higher CMM utilization and throughput
  • Longer unattended operation with the automated version
  • Simple operation without complex automation technology  

Automation tailored to your needs

Every production environment is different. That’s why ZEISS works with you to create an automation package that is specific to your processes, requirements, and goals – from a simple first step to a fully automated solution.

Technical comparison

ZEISS DuraMax 5/5/5
ZEISS DuraMax 5/5/5 HTG

Type

Compact class of shop floor systems

Compact class of shop floor systems

Sizes

X: 500

Y: 500

Z: 500

X: 500

Y: 500

Z: 500

Compatible sensors

VAST XXT TL3

VAST XXT TL3

Optional pneumatic damping

Yes

Yes

Optional rotary table

Yes

No

Software

ZEISS CALYPSO
ZEISS INSPECT

ZEISS CALYPSO

Temperature range

18°C – 30°C

15°C – 40°C

Accuracy

2.4 + L/300

2.2 + L/300

Two software solutions – your choice

Thanks to ZEISS DuraMax's compatibility with the well-established software ZEISS CALYPSO and ZEISS INSPECT, users can choose the software that best fits their workflow and seamlessly integrate the CMM into their existing quality processes.
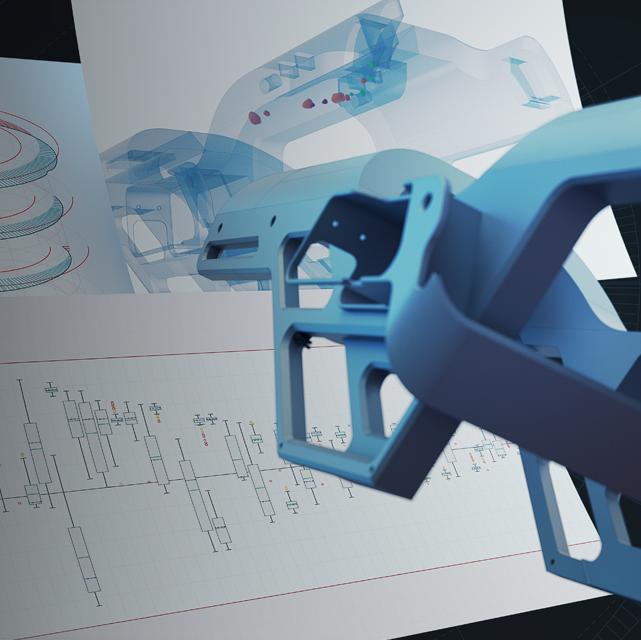
  • 3D CAD rendering of a light-blue mechanical component with detailed internal features and engineering dimension annotations displayed around it.

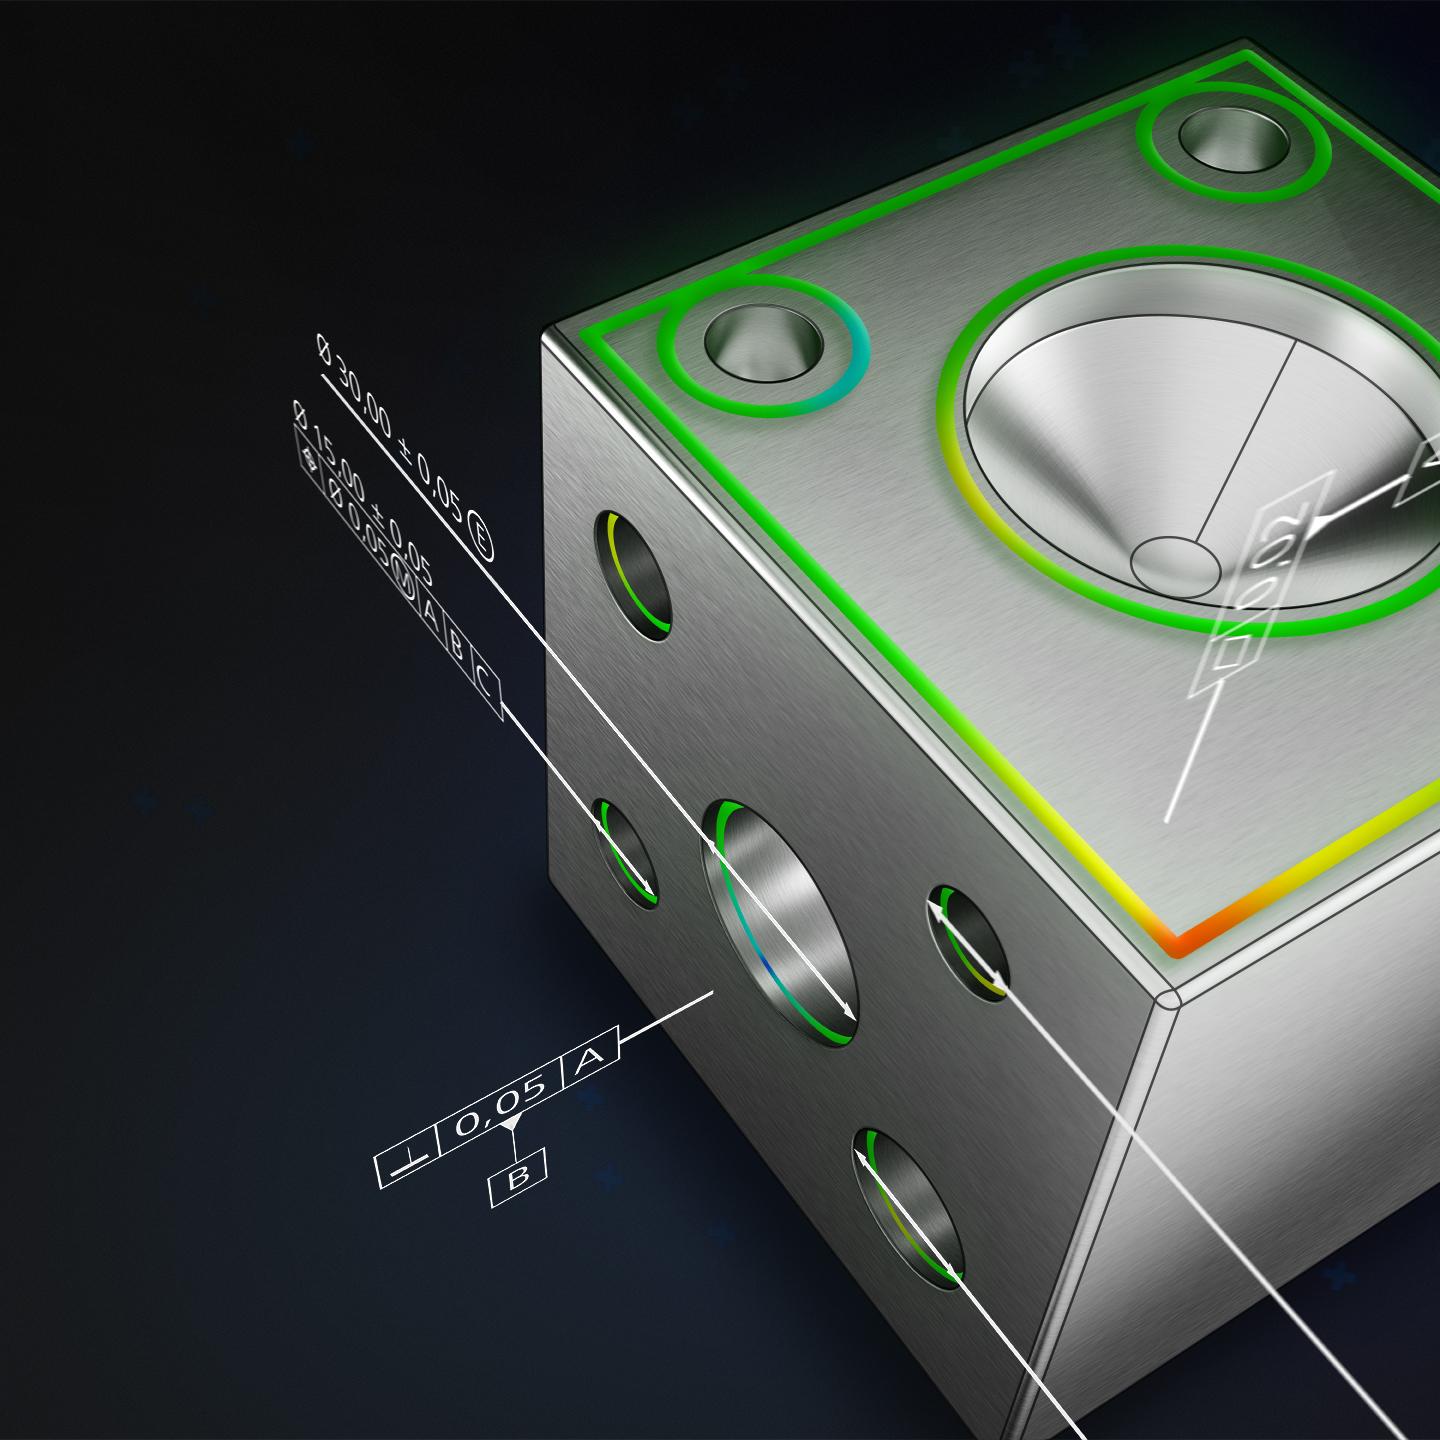
    ZEISS CALYPSO

    Software for dimensional measurement technology

    ZEISS CALYPSO enables fast, reliable and efficient dimensional inspections. Inspection plans can be created automatically based on PMI data including all relevant features and characteristics, reducing programming effort and accelerating setup. Automated measurement routines help streamline inspection workflows, while optional extensions, such as ZEISS CALYPSO VAST probing and ZEISS CALYPSO pallet optimizer support advanced applications and increased productivity. These capabilities can reduce measurement times by up to 25%.

  • ZEISS measurement software displays green form deviations on a machined metal component with circular bores.

    ZEISS INSPECT

    Fast access to professional metrology

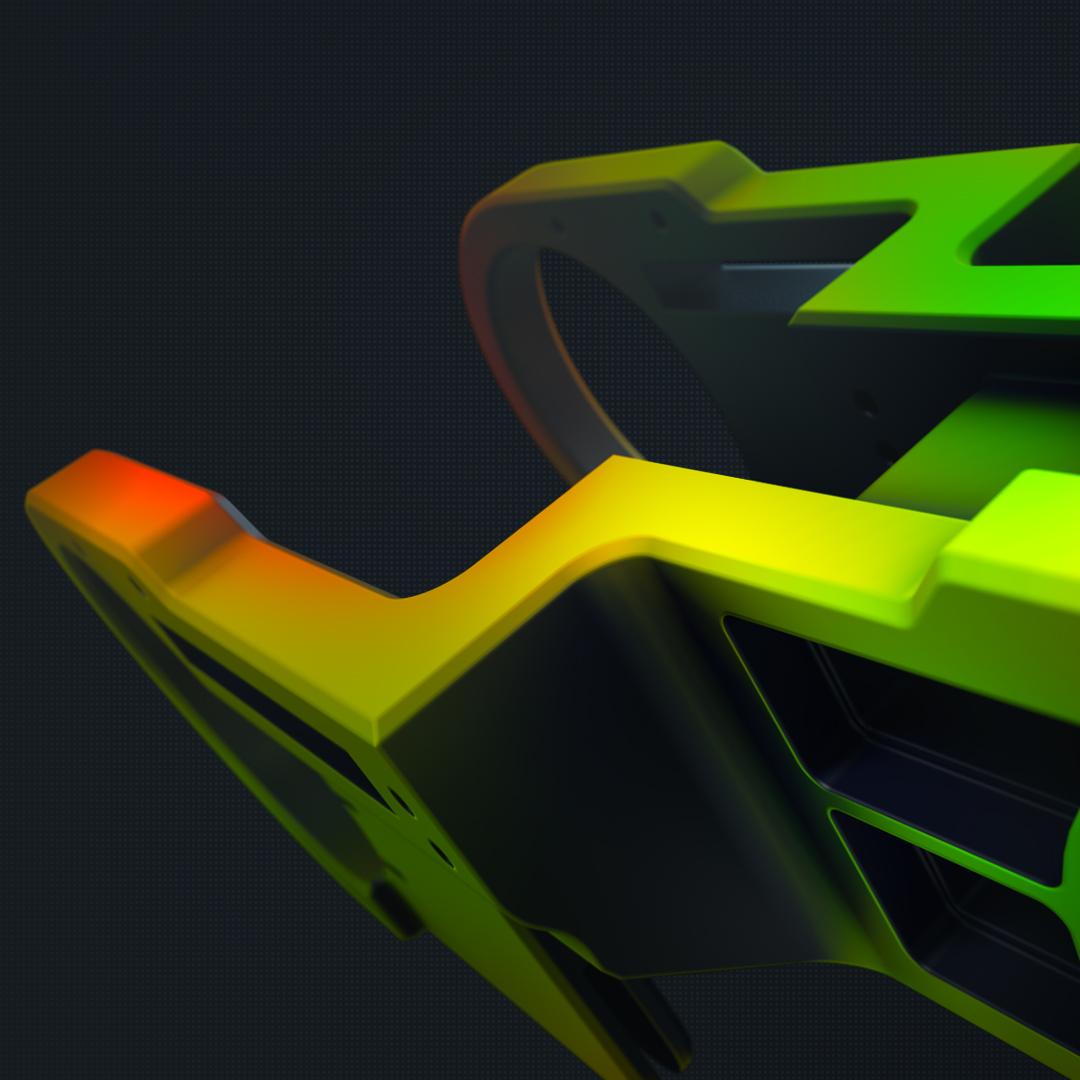
    ZEISS INSPECT enables users to create and execute dimensional inspection routines quickly and efficiently. Automated inspection plan generation, intuitive operation and guided workflows reduce training effort and help accelerate the path from CAD model to measurement result. Integrated reporting and automation features streamline daily quality workflows and increase productivity.

Success stories

Minimal wear due to maximum quality
12.12.2021

Minimal wear due to maximum quality

Automotive supplier Pankl Racing Systems successfully meets the increasing demands on precision with diamond scanners from ZEISS
VW & Duramax
03.07.2018

Production accelerated, costs reduced

Volkswagen is accelerating the quality assurance of engine production by using ZEISS DuraMax.

Downloads


Contact us​

Interested in exploring our products or services further? We're excited to offer you more details or a live demo, either remotely or in person.​

Do you need more information?

Get in touch with us. Our experts will get back to you.

Form is loading...

/ 4
Next Step:
  • Interest Inquiry
  • Personal Details
  • Company Details

If you want to have more information on data processing at ZEISS please refer to our data privacy notice.