ZEISS INRADIA 3D automated industrial CT scanner with robotic inspection system and conveyor.

ZEISS INRADIA 3D​

Inspection in motion. Intelligence in action.​

ZEISS INRADIA 3D combines advanced hardware and software in a precise in-line CT architecture for reliable quality decisions in demanding production environments. Application-specific AI evaluation ensures consistent and traceable results, while the system can be adjusted to meet individual customer needs. It enables 100% inspection with traceable accuracy and helps manufacturers ensure quality, automate processes, and scale inspection capabilities to match the pace of production.

  • Fast in-line CT for high-volume production​
  • Application-specific AI evaluations​
  • Tailored automation concept
  • One-stop hardware, software and service solution​

The next generation of in-line computed tomography​

The system architecture is developed to deliver reliable inspection results in demanding industrial environments and ensures stable operation and traceable production processes. As a complete solution specifically tailored to the individual needs of high-volume productions, ZEISS INRADIA 3D offers orchestrated hardware and software innovations that perform efficient and reliable in-line inspection of complex parts and assemblies across various industries.​
During a CT scan, the X-ray source and detector rotate around a stationary prismatic cell

Fully automated inspection without slowing production​

A sophisticated mechanical design rotates the X-ray source and the detector around the stationary sample, ensuring an optimal balance between image quality, measurement performance and scan speed. Combined with two robots that work alternately to handle the parts, the system produces reliable results at high throughput while simultaneously minimizing the risk of collisions or positioning variations.​

Person is looking at a monitor displaying ZEISS INSPECT software and battery scans

AI evaluation workflow in one seamless ecosystem​

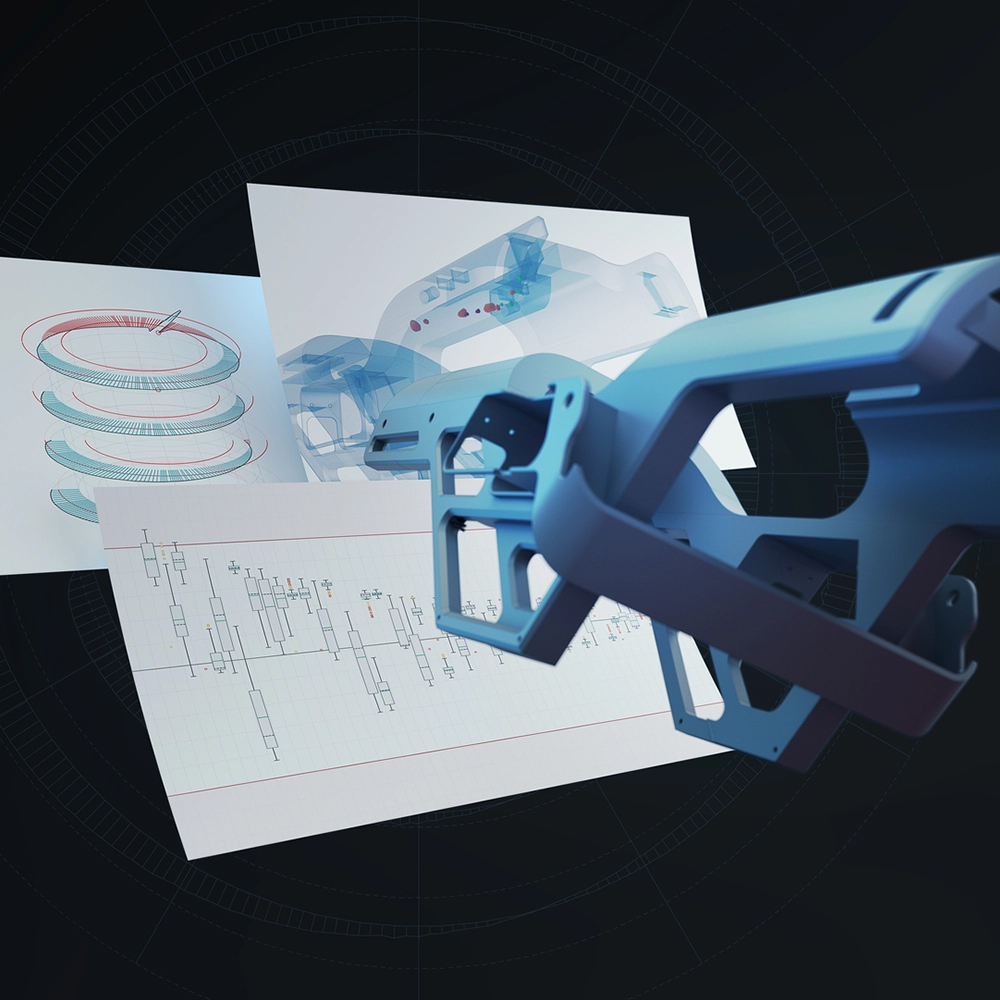
Data acquisition, volume reconstruction and AI-assisted evaluation are connected in one seamless workflow. Based on application-specific requirements, individually trained AI-models evaluate characteristics automatically and support reliable OK/NOK decisions within the production cycle. This repeatable process reduces operator interaction while providing faster evaluations and improved data integrity and traceability.​

Industrial CT system in a battery production facility with a stationary production line
 Industrial CT system in a battery production facility with a stationary production line with automated guided vehicle systems

Efficient line integration for scalable production​

Hardware, software, automation concepts and interfaces can be adjusted to specific production requirements, enabling easy integration into existing production lines and MES infrastructures. Conveyor systems, sorting stations, buffers and communication interfaces are reliably coordinated with one another, allowing them to fit seamlessly into the individual process and plant configuration. Simultaneously, ZEISS INRADIA 3D offers maximum flexibility to adjust inspection capacities to changed production volumes or needs.​

A measurement reference artifact positioned inside an industrial CT scanner for X-ray inspection.

Traceable accuracy in continuous operation​

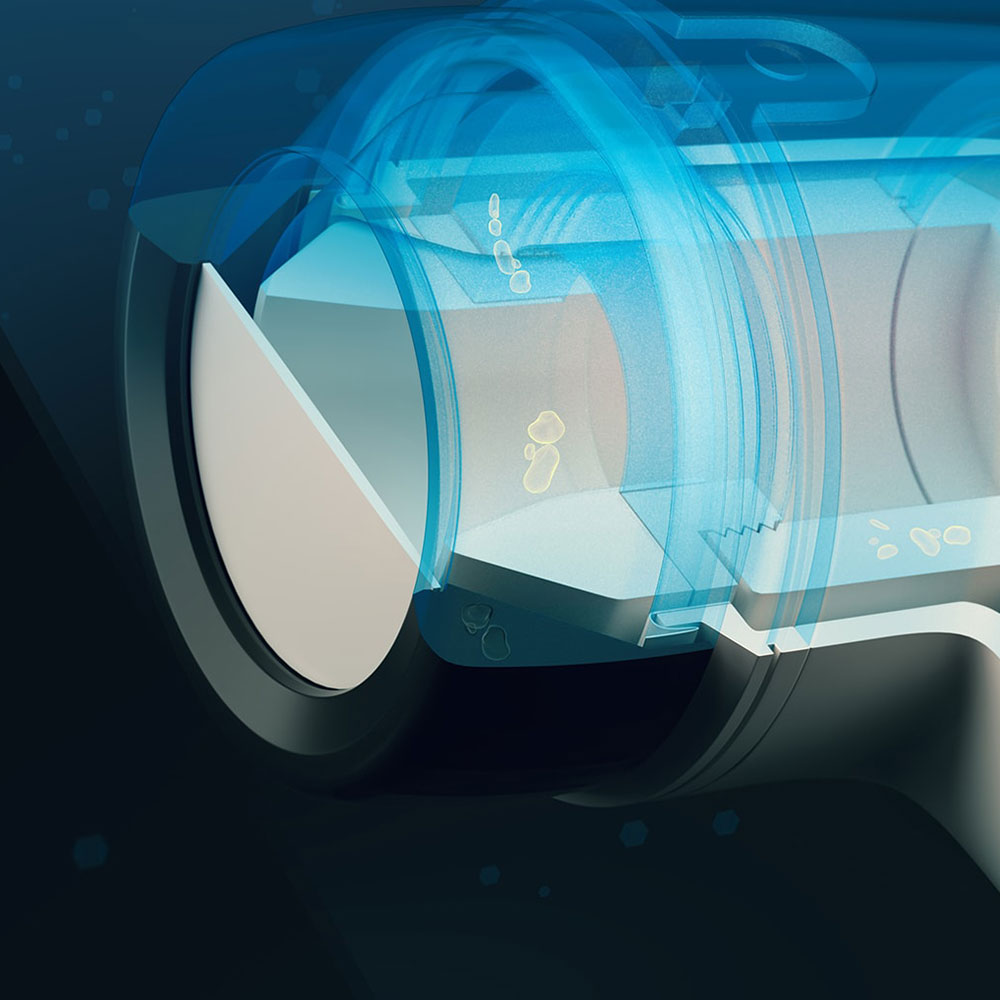
Automatic calibration of the detector and internal geometry, temperature compensation, and certified METROTOM-Check reference measurements help to continuously verify absolute measurement accuracy and maintain inspection conditions at the highest level. Thanks to a robust mechanical design with low-maintenance components, smooth movement and stable operation are ensured, which supports the long-term reliability of scan results and reduces downtime to a minimum.​

Applications​

  • ZEISS INSPECT software displaying CT section views and a 3D model for IGBT power module  inspection.

    Electronics​

    • Assembly control and inspection of internal soldering quality in IGBT power modules​
    • Fringes bending check and welding quality inspection on small cooling plates​
    • Dimensional measurement of pin distances in connectors for AI server and power electronics​ 
  • Person holding a prismatic battery cellfor X-ray inspection.

    New energy vehicles​

    Measurement of electrode characteristics in prismatic battery cells.​ Supported evaluations include:​

    • Overhang inspection​
    • Electrode count​
    • Detection of raised and folded electrodes​
    • Distance to the can measurements​

Software

  • ZEISS INSPECT X-Ray​

    Comprehensive 3D data analysis with CT

    The software ZEISS INSPECT X-Ray offers an all-in-one workflow from data acquisition, reconstruction to easy-to-use analysis. It allows complete CT data evaluation – automated or customized – and is suitable even for beginners. Geometries, shrinkage holes or internal structures and assemblies can be analyzed precisely. Even small defects become visible through individual sectional images. You can also load volume data of several components into a project, perform a trend analysis, and compare the results to CAD data – all in just one software.

  • Keyvisual Volume Inspection AI

    Automated evaluation with Volume Inspection AI

    Artificial intelligence in computed tomography

    The Volume Inspection AI app for ZEISS INSPECT X-Ray detects even the smallest and most fuzzy defects reliably, quickly and automatically. Seamlessly integrated into your workflow, it offers robust evaluations of volume data and fast inspection processes – even with poor image quality. Use pre-trained AI models or easily train your own models on the ZEISS Quality AI platform for maximum efficiency, reliability and scalable solutions.

  • ZEISS PiWeb​

    Transform quality data into meaningful results​

    The ZEISS PiWeb reporting and quality data management software helps to connect metrology results from different measuring technologies to shop floor decisions – for efficient tracking of your production quality and immediate results. Use ZEISS PiWeb to perform GR&R studies, control quality data management, work with manual data, create powerful statistics and profit from various ready-to-use standard report templates.

Train and run individual AI models in one seamless workflow​

Automate the evaluation of demanding applications with ZEISS INSPECT X-Ray and the seamlessly integrated solution Volume Inspection AI. The software environment allows you to train individual AI models or customize existing models for parts with complex internal geometries. This enables you to meet even the most stringent inspection requirements reliably on the production line, such as measuring anode overhang in battery cells. Achieve fast, consistent, and objective quality decisions based on your CT data and maximize efficiency in your high-volume production.​

Acquire the CT data of your application and visualize it in ZEISS INSPECT X-Ray. Analyze the volume data and annotate the relevant image areas by marking the anomalies. Review and correct the annotations so that the training data clearly and reliably represents the anomalies to be detected.​
CT scan of a battery cell with magnified electrode detail highlighting internal structures.
Create a project on the ZEISS Quality AI platform and import the training data. Add your annotations, review and adjust them until the desired accuracy and performance are achieved. Train and download your individual AI model.​
ZEISS Quality AI platform annotating battery CT imagery with cathode, anode and overhang labels.
Run the trained AI model locally in your Volume Inspection AI app. Create an automated workflow to analyze CT data quickly and accurately. Combine it with existing inspection workflows.​
CT scan showing color-coded measurement deviations along battery cell electrodes.

Technical details​

Category

X-ray tube​

150 kV closed tube, max. 75 W​

FPD​

2800 x 2400 px @ 100 μm​

Dimensions (width x length x height) in mm​

2000 x 4000 x 2350​

Part weight

Up to 5 kg

Regulations​

CE

Contact us​

Interested in exploring our products or services further? We're excited to offer you more details or a live demo, either remotely or in person.​

Do you need more information?

Get in touch with us. Our experts will get back to you.

Form is loading...

/ 4
Next Step:
  • Interest Inquiry
  • Personal Details
  • Company Details

If you want to have more information on data processing at ZEISS please refer to our data privacy notice.