Quality Assurance
for Cold Plate
Cold plates are core thermal components for AI servers, so rigorous quality inspection is critical to guarantee stable high-power computing. Defects like internal channel burrs, weld leaks, uneven surface flatness or coating flaws can reduce heat dissipation efficiency, trigger local overheating and even cause AI chip shutdown during heavy workloads.
Inspection covers dimensional accuracy, surface roughness, thermal resistance verification. Consistent quality screening prevents liquid coolant leakage that may damage expensive computing hardware. Reliable cold plate quality directly lifts AI cluster uptime, cuts maintenance costs and ensures sustained performance for large-model training and inference tasks.
Cold plate quality solutions


Incoming quality control
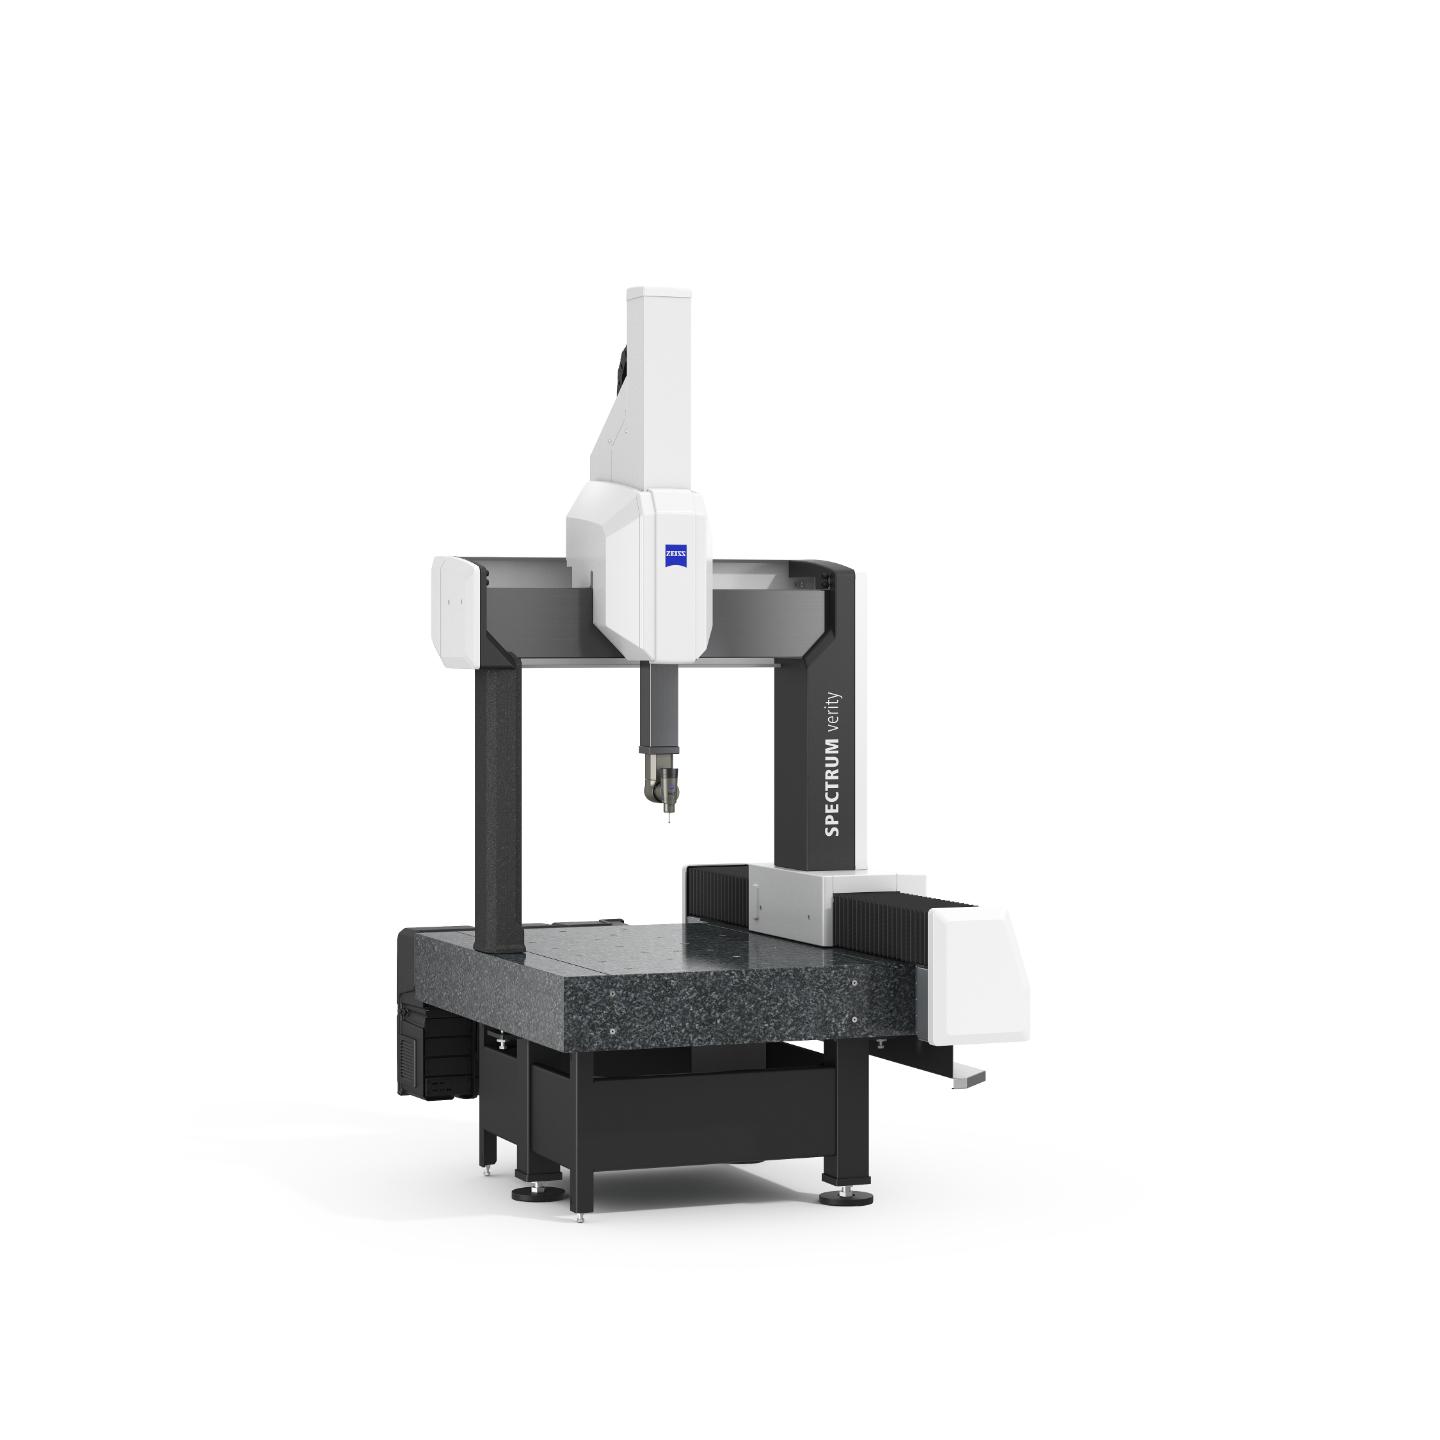
Dimension & flatness measurementThe flatness of cold plates must be tightly controlled to ensure full intimate contact with heat sources such as CPUs and GPUs, enabling efficient thermal conduction.


In-process quality control
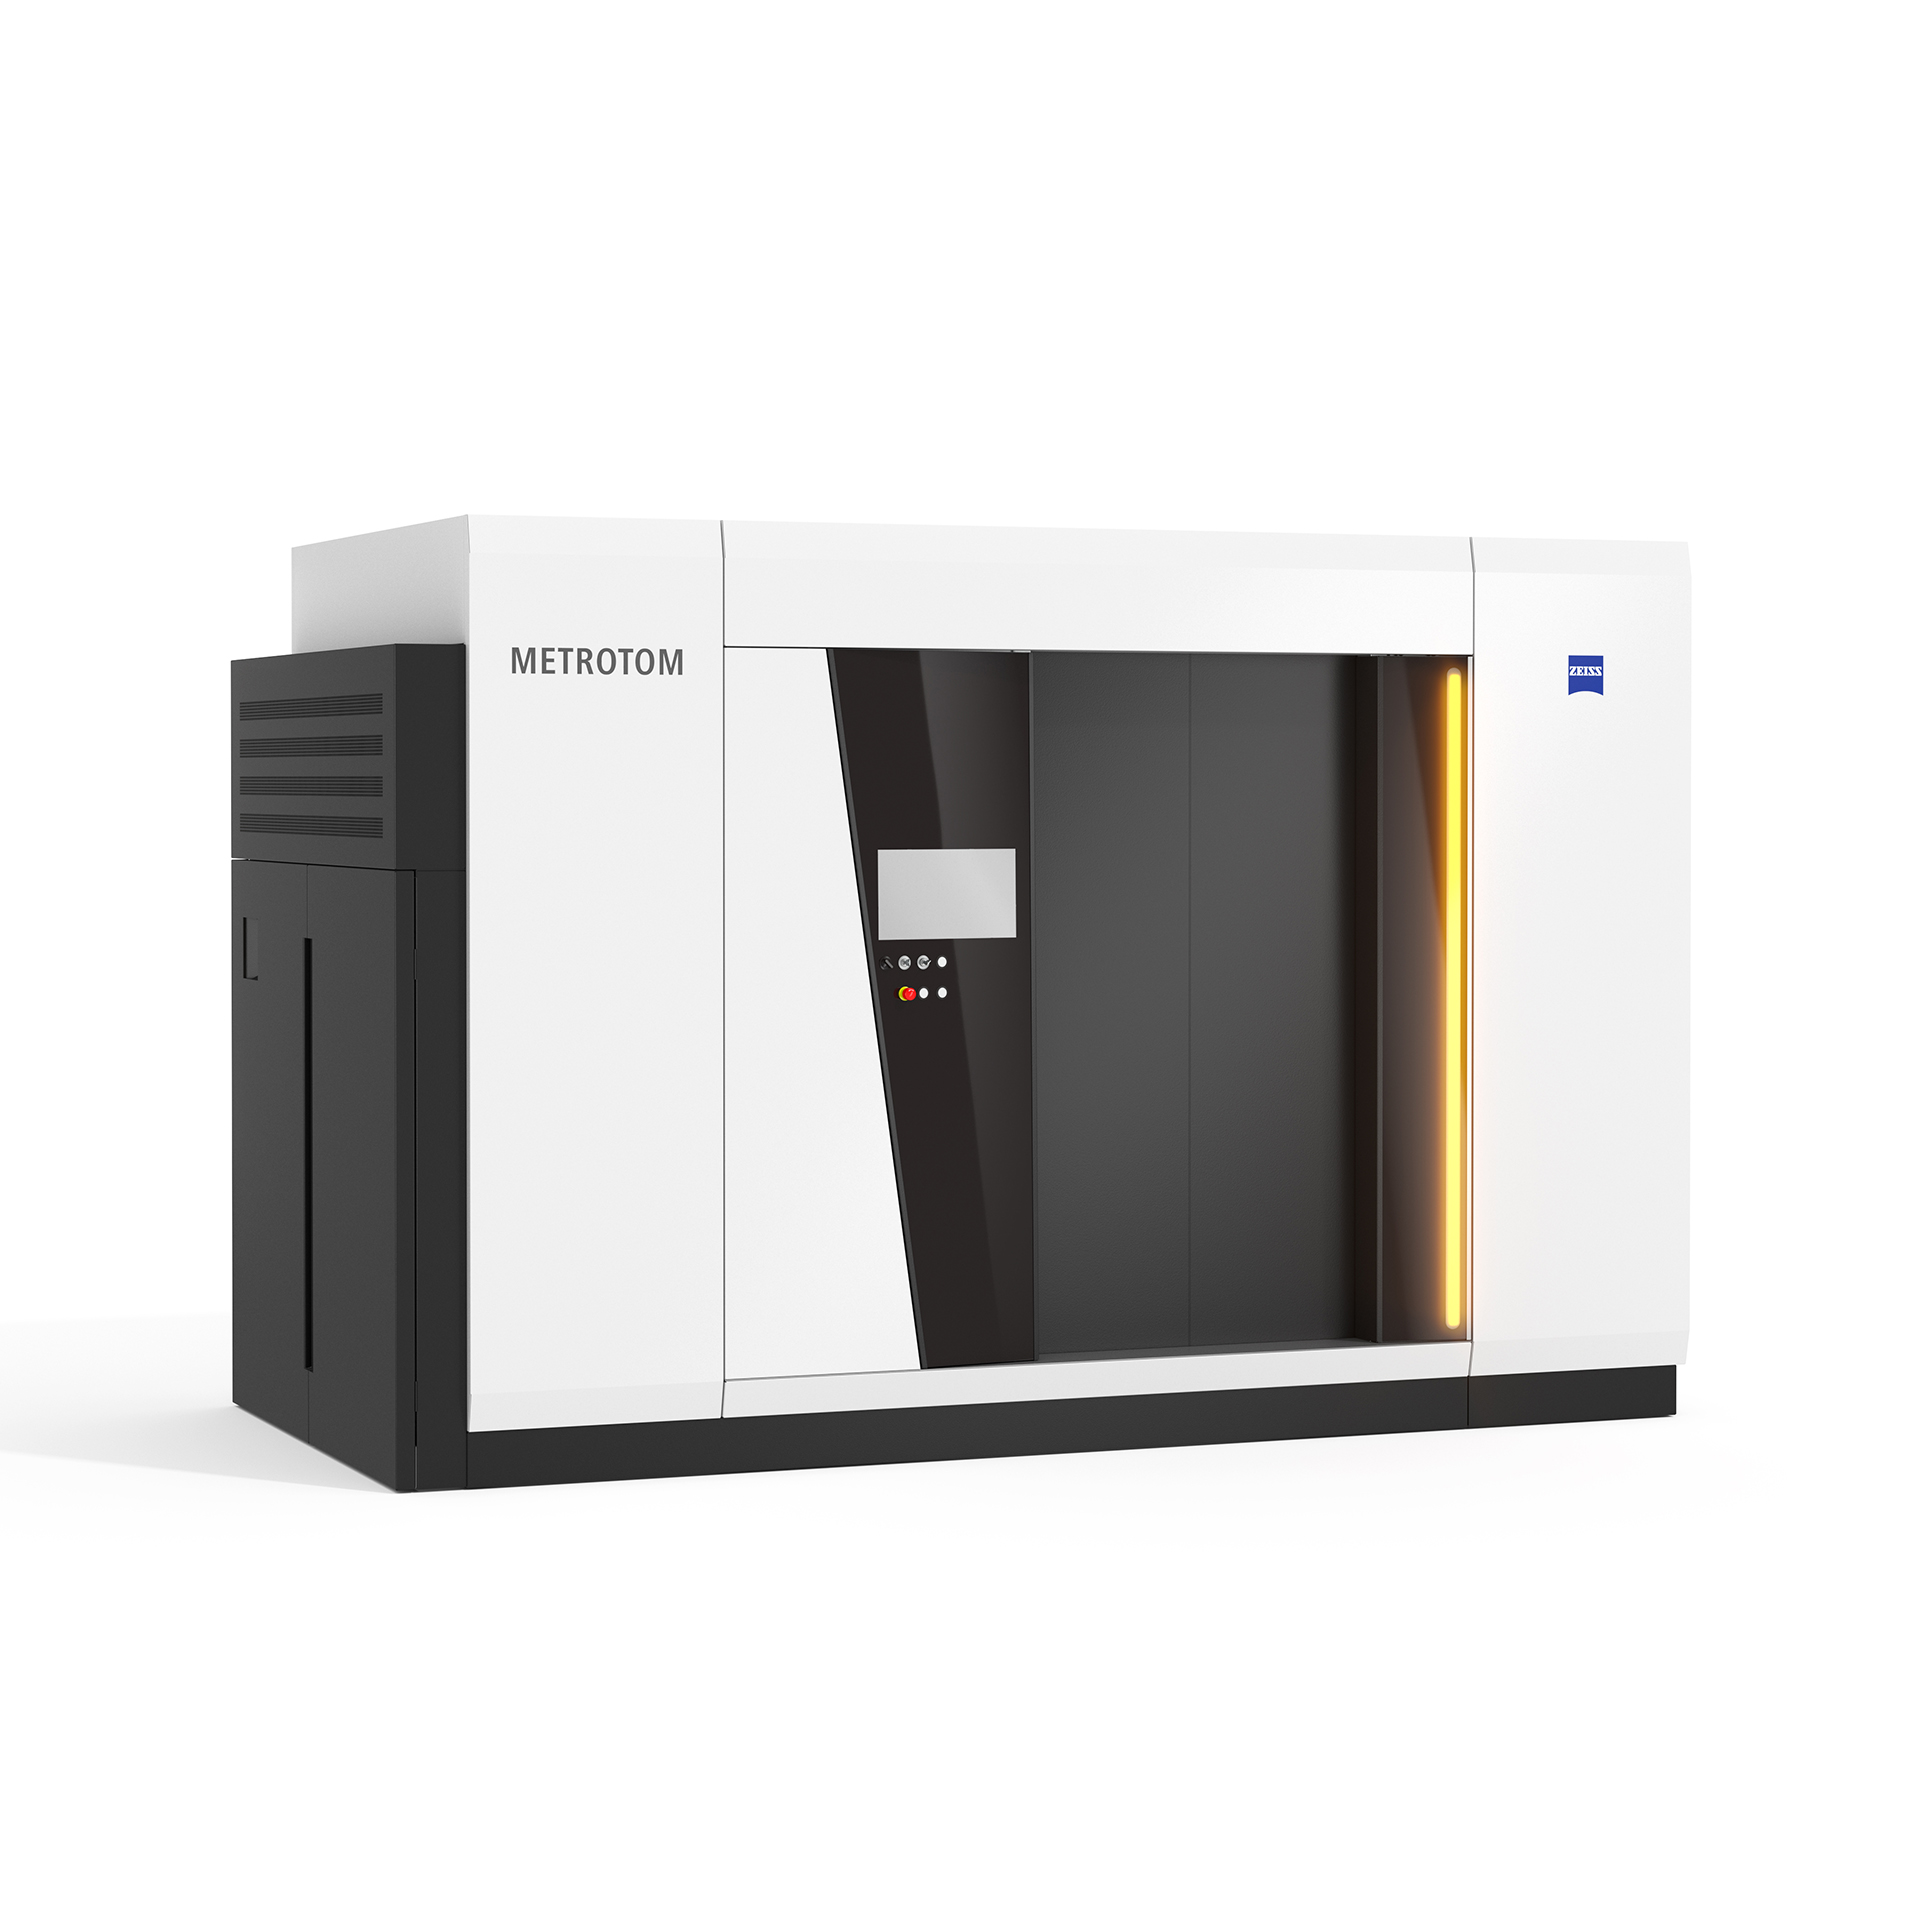
Automatic defects inspection for mass productionAutomatic defects inspection for mass production cold plate enables fast, full-field 3D detection and quantitative evaluation of surface and internal defects on cold plates in high-volume manufacturing.


Outgoing quality control
Microchannel liquid cooling plate defect inspectionMicrochannel liquid cooling plate defect inspection delivers fast automatic flaw detection for high-volume cold plate manufacturing.


Failure analysis
Surface inspection for failure analysisNondestructive defect inspection for failure analysis enables non-contact detection and characterization of hidden defects to support root-cause analysis of component failures.