ZEISS quality software solutions in november 2026 shown with images within a white glass cube that symbolizes the modular portfolio.
November 2026​

Explore the latest innovations in our software portfolio​

Highlights​

Innovations for AI-based inspection

ZEISS Quality AI and Volume Inspection AI

  • Abstract digital cube grid with glowing 3D blocks and data sphere.

    Train AI your way for intelligent inspection.

    Flexible AI workflows for faster, more reliable inspection processes

    ZEISS Quality AI helps teams automate complex inspection tasks with pre-trained, custom or self-trained AI models. Seamlessly integrated into ZEISS INSPECT workflows, it increases productivity, reduces manual effort and enables robust, high-precision data evaluation across demanding applications.

  • An abstract visual of an industrial part, with abstract yellow defects and white 3D cubes visualizing AI inspection.

    See inside. Decide faster.

    AI-powered volume analysis for demanding inspection tasks

    Volume Inspection AI automates the analysis of 3D X-ray data in ZEISS INSPECT X-Ray. Use pre-trained AI models or train your own with ZEISS Quality AI to detect defects, anomalies and complex structures faster, more consistently and with less manual effort across applications and industries.

  • ZEISS INRADIA 3D industrial CT scanner with robotic arm and monitor displaying  X-ray inspection of battery components.

    Built for the line. Ready to learn.

    In-line CT and trainable AI evaluation in one automated solution

    ZEISS INRADIA 3D combines in-line CT hardware with integrated software for automated inspection and AI-based evaluation. With ZEISS INSPECT X-Ray and Volume Inspection AI, teams can train application-specific models, analyze in-line CT data and make fast, consistent OK/NOK decisions in production.

Your benefits​

  • ~1/4

    In certain cases, AI-assisted CT inspection can reduce the inspection of stator hairpin welds from 8 hours to less than 2 hours – roughly one quarter of the time.1

  • ~10x

    Under certain circumstances, automated AI analysis can inspect medical implants about ten times faster than traditional methods.1​

  • ~75%

    In certain use cases, pre-trained AI models can shorten casting inspection time by ~75% compared with manual analysis.1

Innovations for quality intelligence

ZEISS PiWeb 2027.R1​

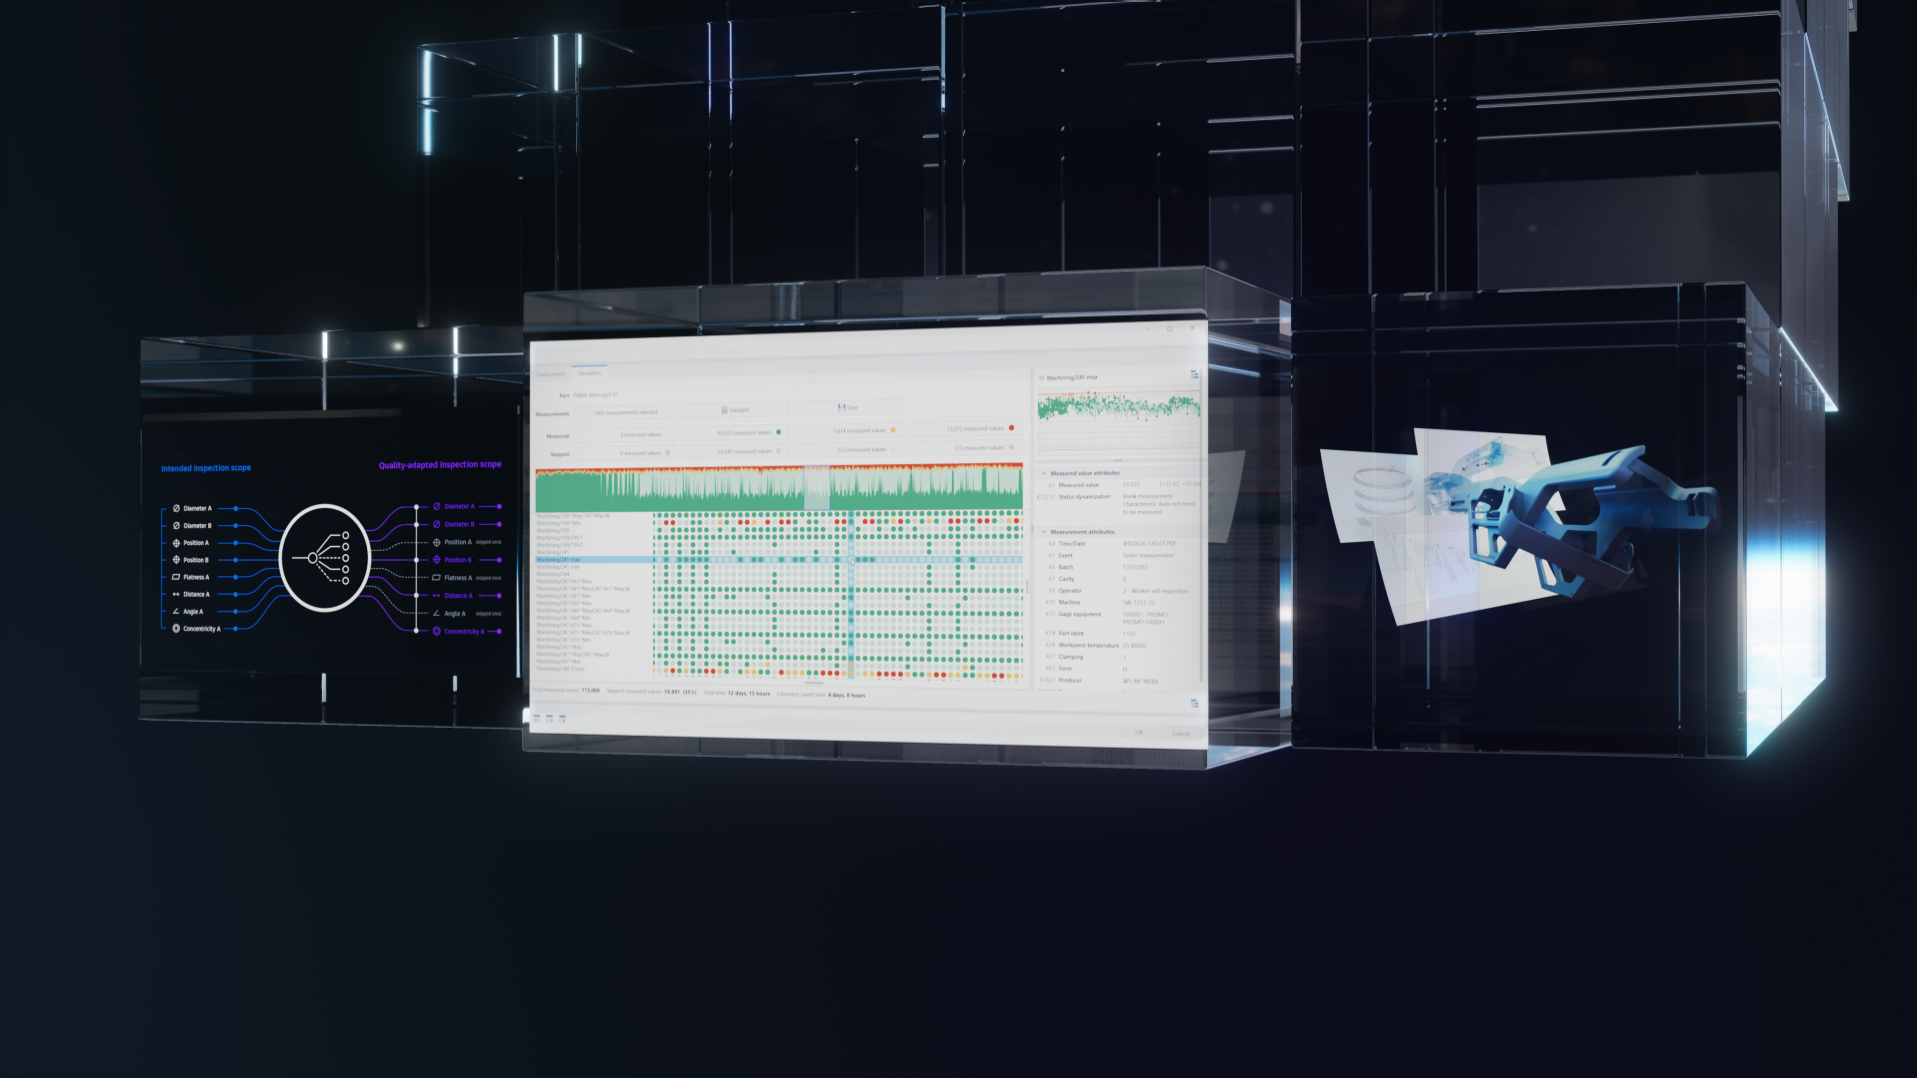
  • Software screens in a dark surrounding displaying measurement results and illustrating dynamic inspection scope optimization in ZEISS PiWeb.

    Make every inspection count.

    Dynamic inspection that focuses measurement precision where quality demands it.

    The new ZEISS PiWeb option for dynamization uses rule sets, historical data and simulation to dynamically reduce inspection scope without changing the measurement plan. Stable characteristics can be skipped, while critical ones stay in focus, helping to shorten inspection cycles, free CMM capacity and provide faster feedback to production.​

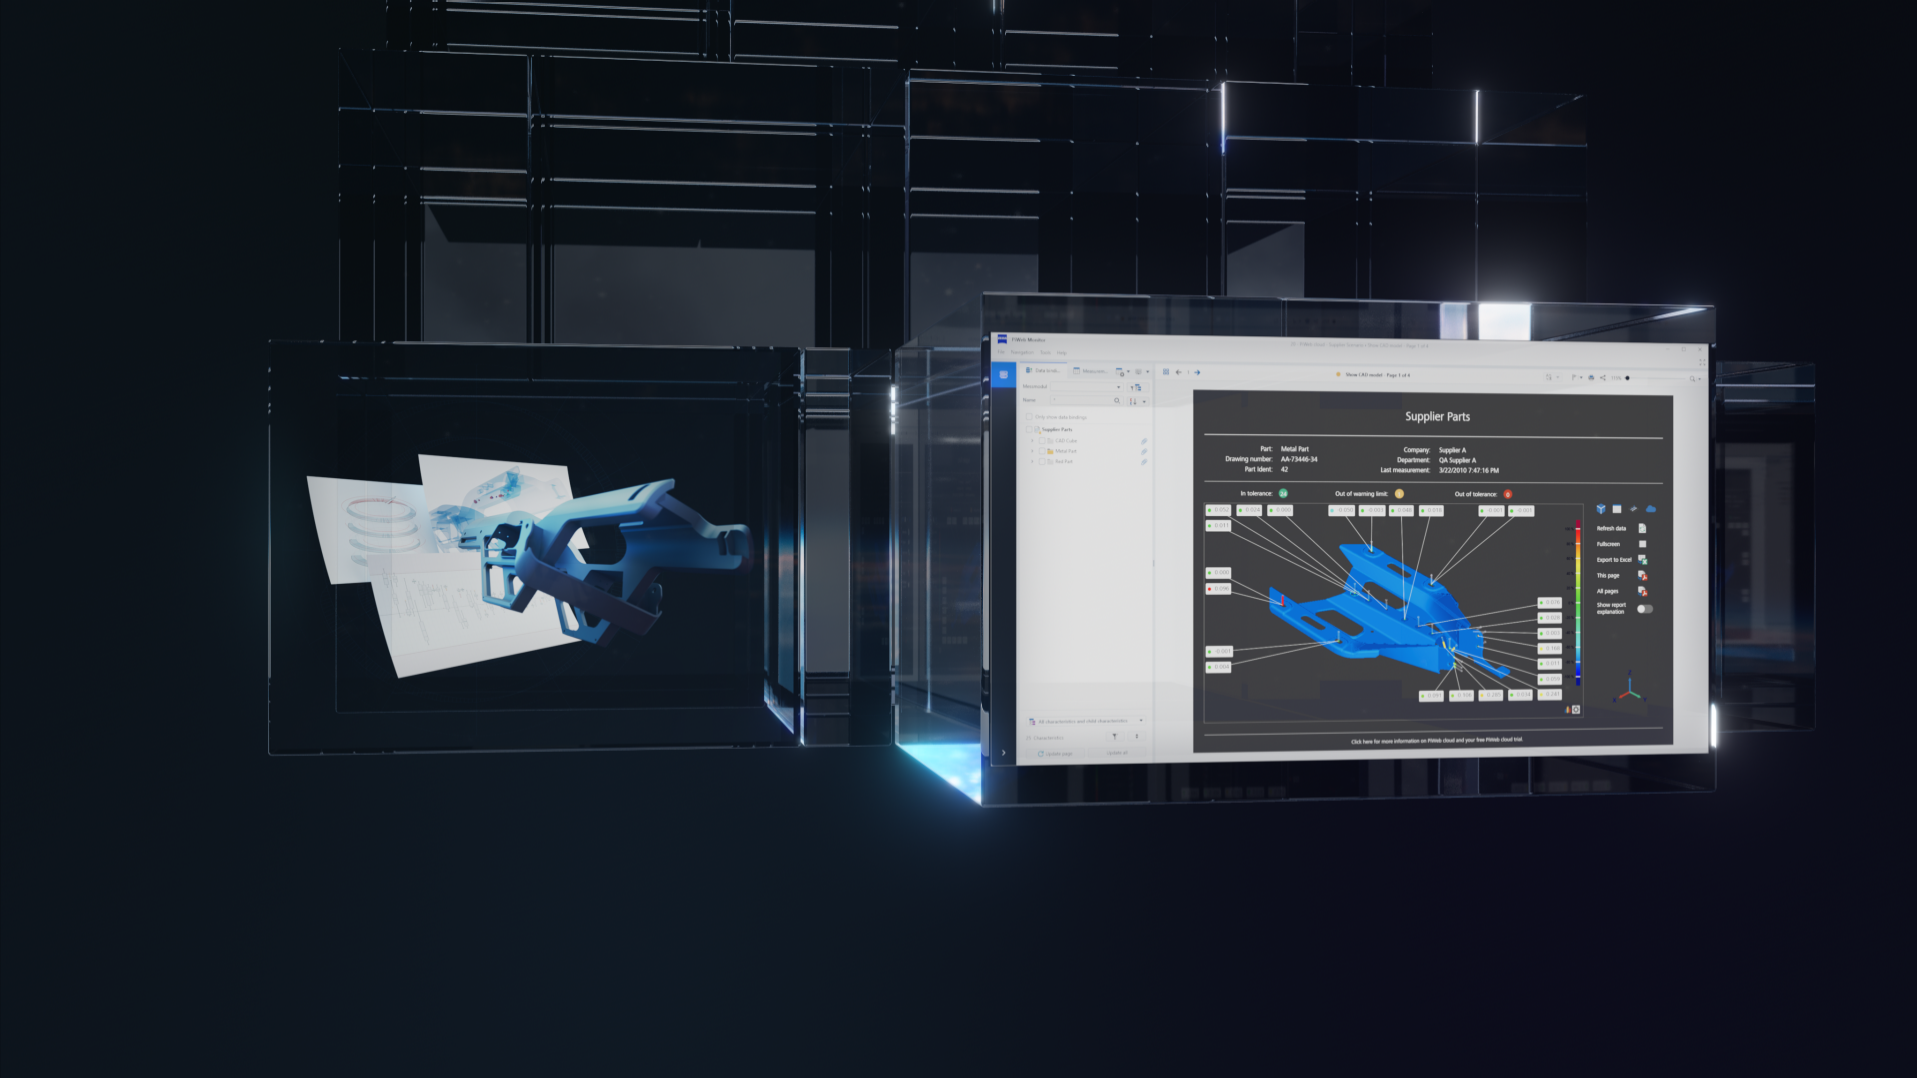
  • ZEISS PiWeb report displaying supplier part inspection results, measurement points, and tolerance status on a 3D component.

    Quality starts before delivery.

    Extend quality intelligence across the supply chain.

    ZEISS PiWeb Supply Chain Quality extends the quality processes across your supplier network. It consolidates supplier-reviewed quality data, creates visibility beyond direct suppliers and enables comparable quality evidence before delivery, helping you to act on relevant information before parts reach production.

  • ZEISS statistical analysis software displaying a process capability workflow for ISO 22514-2 and distribution selection.

    SPC workflows that fit every process.

    Choose any ISO 22514-2 SPC workflow directly in ZEISS PiWeb

    With the addition of the C2 model set, ZEISS PiWeb 2027.R1 now supports the complete range of ISO 22514-2 SPC workflows. Verified in accordance with ISO 11462-2, it enables ISO-conformant capability analysis with transparent documentation directly in ZEISS PiWeb. Teams can standardize statistical evaluation across processes and achieve compliance without relying on additional SPC tools.

  • ZEISS PiWeb audit log showing updated, created, deleted and moved inspection data records.

    Nothing changes without a trace.

    A tamper-resistant audit trail for regulated quality processes

    The new audit log function records the creation, modification and deletion of quality data in ZEISS PiWeb 2027.R1. Once written in the audit log, entries cannot be changed. With sorting, search and filter options, it gives regulated markets the reliable audit trail they need to review quality processes with confidence.

  • ZEISS PiWeb Monitor displaying out-of-tolerance results with deviation data, histograms and control charts.

    Find the results that matter.

    Rule-based guidance through complex reports.

    The report guide in ZEISS PiWeb 2027.R1 uses rule-based filtering to identify relevant measurement results across entire reports. It highlights matching pages and charts, directing attention to the information that matters most. This simplifies the review of large reports, shortens evaluation time and supports faster quality decisions.

  • Kubernetes cluster diagram showing ZEISS PiWeb, Keycloak and RabbitMQ services connected to SQL databases.

    Now on Kubernetes®. Ready to scale.​

    Containerized deployment for scalable and automated operations

    ZEISS PiWeb 2027.R1 now extends deployment flexibility with native Kubernetes® support. The containerized architecture enables automated scaling and recovery and integrates into established Kubernetes infrastructures. Organizations can adapt deployments to their IT strategies while continuing to leverage the established Windows-based option where preferred.​

ZEISS CONNECTED QUALITY​​

  • Abstract 3D visualization of patterned components and parallel measurement paths on a technical surface.

    Your ZEISS system data, ready to connect.

    A standardized OPC UA interface for system monitoring, analysis and optimization

    ZEISS CONNECTED Telemetry Data provides an OPC UA interface based on the Companion Specification for Geometric Measurement Systems. It helps integrate ZEISS system data into ERP, MES or customer-specific IT solutions, giving teams direct access to machine data for tailored monitoring and performance insights.​

  • ZEISS Connected Quality dashboard monitoring a CONTURA coordinate measuring machine, temperature, alerts and utilization.

    Every ZEISS system. One clear view.

    Live device data for fleet-wide monitoring across CMM systems and locations

    ZEISS CONNECTED Telemetry gives teams a centralized dashboard for monitoring CMM systems across locations. Live device data shows utilization, performance, sensors and collisions. Automated alerts help teams identify systems that require attention and respond before issues affect productivity.

  • Abstract composition of blue and silver geometric forms connected by technical line patterns illustrating data connectivity.

    Digital metrology. Centrally managed.

    Version control, approval workflows and complete traceability across quality operations.

    ZEISS CONNECTED Inspection brings inspection plan management, approval workflows and result archiving together in one central environment. Teams can distribute approved inspection plans globally, securely store measurement results and document every change in a comprehensive logbook. This creates greater transparency, stronger process control and consistent quality operations across sites.​

Innovations for metrology & inspection​

ZEISS INSPECT Optical 3D 2027​

  • Engineer operating an industrial robot inspection system with CAD and measurement results displayed on dual monitors.

    Think big. Go robot.​

    Feature or full-field? Simply go for both with metrology-grade accuracy, flexible robot kinematics and a new optical sensor.​

    ZEISS TALOS is here! Experience automated metrology like never before. The absolute accurate metrology robot does not require an external tracking system or reference markers. Thanks to its compact blue-light sensor there is no need to choose between fast surface digitization and polygonization and precise feature measurement. Easy to use one-click-programming makes it simple to prepare your measurement tasks offline from the CAD model, with ZEISS INSPECT Optical 3D 2027 calculating the required positions and robot paths.

  • ZEISS INSPECT software displaying probed cylinder points and deviation results on a 3D mechanical component.

    Go further with every scan.​

    Touch probing and guided scanning workflows for faster, more complete inspections.​

    The latest T-SCAN Hawk 2 enhancements combine guided scanning and touch-probe measurement in a single workflow. A new workflow assistant in ZEISS INSPECT Optical 3D 2027 automatically creates suitable scanning strategies based on basic part information, while the touch probe captures deep features beyond the reach of optical scanning. Together, they reduce setup effort, expand inspection coverage and make high-quality measurement results easier to achieve.​

  • Ready in fewer steps.​

    A streamlined ScanPort experience that makes scanning easier to learn and use.​

    The new ScanPort app for ZEISS INSPECT Optical 3D 2027 guides users through essential scanning tasks with a clear and intuitive experience. Simplified workflows reduce complexity during setup and operation, making demonstrations easier, shortening learning curves and helping users build confidence from their very first scan.​

  • ATOS optical 3D inspection of an automotive frame using robotic scanning systems and color deviation mapping.

    Precision with a universal fixture.​

    Virtual clamping combines part-specific fixtures with flexible digital workflows.​

    Virtual Clamping app for ZEISS INSPECT Optical 3D 2027 brings the part digitally into its assembly state and reduces the need for dedicated fixtures. By converting part-specific setups into fully integrated workflows, manufacturers can reduce fixture costs, shorten setup and measurement cycles, and achieve reliable, reproducible results without compromising inspection quality.​

ZEISS INSPECT X-Ray 2027​

  • Large volumes. Faster answers.​

    Faster navigation, smoother workflows and more intuitive inspection of CT data.​

    ZEISS INSPECT X-Ray 2027 delivers a smoother inspection experience from navigation to reporting. New tools help users orient themselves faster within complex volume data, while significantly more responsive visualization enables true interactive exploration. With 2D section views displaying up to 50x faster and local working copies reducing delays caused by network transfers, users can stay focused on evaluation rather than software operation.​

  • ZEISS industrial X-ray scan showing the internal structure of a blade for aerospace CT inspection.

    Built for aerospace compliance.​

    Integrated standards support and reporting for aerospace CT inspection.​

    A new aerospace focused software package brings key aerospace compliance workflows into ZEISS INSPECT X-Ray 2027. In accordance to ASTM 1695, ASTM 2737, and ASTM E2597 verification procedures, DICONDE-compatible data formats, and integrated image quality analysis tools streamline qualification and reporting. Combined in a single workflow, it simplifies compliance-focused inspection while reducing the effort required to manage multiple tools.​

  • Comparison of circular and helical CT scans showing different imaging paths through a cylindrical component.

    Capture more with every scan.​

    Helical scanning expands inspection flexibility and enables to improve volume image quality.​

    Helical scanning adds new flexibility to CT inspection2 by supporting larger parts, higher scan resolutions and improved image quality. The acquisition method helps reduce typical reconstruction artifacts while maintaining an intuitive setup directly within ZEISS INSPECT X-Ray 2027. This enables more reliable evaluation of complex components without adding workflow complexity.​

Your benefits​

  • 40%​

    With 40% faster polygonization you can review your scan data faster and get cleaner results.1

  • 5x​

    Up to 5x faster volume defect analysis with accurate preview in ZEISS INSPECT X-Ray 2027.1

ZEISS CALYPSO and ZEISS GEAR PRO 2027​

  • ZEISS CAD model with PMI comparison dialog in ZEISS INSPECT software for 3D measurement planning.

    PMI and CAD, always in sync.​

    Update PMI based inspection plans within seconds​

    Enhancing PMI management, ZEISS CALYPSO 2027 allows you to update CAD files and PMI in just two clicks. Gain a clear overview of changed PMI data and integrate them directly into your inspection plan. The improved variable strategy editor allows for rule definition of filter and error elimination, streamlining your measurement and evaluation strategies and boosting programming speed.​

  • ZEISS INSPECT color deviation map of scanned automotive plastic part showing local maximum and minimum measurement deviations.

    See deviations sooner.​

    Detect local surface variations faster with enhanced profile evaluation.​

    ZEISS CALYPSO 2027 streamlines the evaluation of curves and freeform surfaces by accurately identifying local deviations caused by material weakness or deformation. It also detects shrinkage before processing workpieces using the local minima and maxima evaluation within the pointset feature with DotScan or LineScan, supporting continuous production improvements and quality control for outstanding product reliability.​

  • ZEISS CALYPSO 2D Curve dialog showing segmented scanning parameters and clearance settings for CMM measurement paths.

    Small changes great effect.​

    Reduce curve measurement cycle times by up to 30% with optimized motion control.​

    Easily adjust nominal data and organize curve segments with naming suffixes to optimize system operations. ZEISS CALYPSO 2027 addresses the growing demand for reduced cycle times by enabling machine acceleration adjustments during curve measurements, lowering cycle time by up to 30%.​

  • ZEISS CALYPSO line profile report with 2D curve evaluation of cylindrical component measured on a ZEISS CMM.

    Make complex curve evaluation easier.​

    Transform 3D curve data into intuitive 2D reports for faster evaluation.​

    Introducing innovative reporting capabilities, ZEISS CALYPSO 2027 unwinds 3D curves into 2D presentations, enhancing discussions and measurement strategies for cams and cylindrical curves. This advancement enables precise evaluation of drill paths on cylindrical workpieces with new reporting options, eliminating manual unwinding and PCM expertise for a faster and more efficient solution.​

  • Workflow graphic with two user icons, approved document symbols and central blue “Create” button representing collaborative report creation.

    Turn tedious work into two clicks.​

    Create documentation and manage sensor data with less effort​

    Managing numerous system and inspection plans can be challenging. ZEISS CALYPSO 2027 streamlines documentation processes by offering tools that enable easy comparison of different versions and facilitate the generation of full documentations of your inspection plans in just a few clicks, reducing confusion and administrative overhead. Complementing this, the automatic backup feature saves time by preserving interface data, CMM data, and templates during hardware updates. Efficient DotScan settings management enhances workflow speed, allowing quick access and use within inspection plans.​

  • Dark mode UI theme selector with half black, half ZEISS blue circle and dropdown labeled “Dark”.

    Built for long days.​

    A new dark interface and usability enhancements for more comfortable programming.​

    Reduce eye strain and boost concentration with the new dark ZEISS CALYPSO 2027 interface, designed for long programming sessions. Additionally, explore usability improvements like shortcuts to mark characteristics, easier access to the create element dialogue, and more. Adapt the ZEISS CALYPSO appearance to your liking for a personalized and comfortable user experience.​

  • ZEISS gear metrology report showing topography averages, pitch measurements and tolerance data.

    Gear reporting, made easier.​

    Redesigned reporting for bevel gear analysis with new templates and ZEISS PiWeb integration.​

    ZEISS GEAR PRO 2027 bevel introduces a modernized evaluation and reporting environment based on InvoluteNX. New report templates, dynamic report generation and seamless ZEISS PiWeb integration simplify the creation and sharing of measurement results. Combined ZEISS CALYPSO and ZEISS GEAR PRO reporting helps teams communicate quality information more efficiently while maintaining a consistent reporting standard.​

  • ZEISS GEAR PRO measurement chart.

    See more in every gear.​

    New evaluation metrics and streamlined reports for faster interpretation of gear measurement results.​

    ZEISS GEAR PRO 2027 involute and ZEISS GEAR PRO 2027 rotor expand gear evaluation with additional analysis parameters, enhanced visualizations and more compact reporting options. New indicators provide deeper insight into measured gear characteristics, while optimized report layouts bring relevant information together more efficiently. The result is faster interpretation of measurement results and more effective communication of gear quality.​

Your benefits​

  • 50%​

    Generate inspection plans from PMI up to 50% faster than before.1

  • 30%​

    Up to 30% reduced cycle time of any ZEISS machine when measuring curves.1

Latest updates, service and support with your Software Maintenance Agreement

Benefit immediately from new functions or options: With the ZEISS Software Maintenance Agreement, you have access to the latest software updates and can rely on high quality in the long term. You have direct access to application expertise, targeted software support and continuous software updates as well as service packs – at lower upgrade prices.

Explore previous highlights​


  • 1

    referring to specific use cases​

  • 2

    METROTOM 800 130kV, METROTOM 800 225kV G3, METROTOM 800 320kV, METROTOM 1500 G3, VoluMAX 9 Titan​

Contact us

Would you like to learn more about our products or services? We are happy to provide you with more information or a demo – from remote or onsite.

Get in touch​

Request a quote, your software demo or contact our service and support now​

Form is loading...

/ 4
Next Step:
  • Interest Inquiry
  • Personal Details
  • Company Details

If you want to have more information on data processing at ZEISS please refer to our data privacy notice.